
Address
3185 W Akeman Bridge Road, Columbia, MO
Price
$ 2,699,999
Property Attributes
- MLS#10073786
- TypeSingle Family
- Listing Status Active
- CountyBOONE
- CityColumbia
- Area5 - Boone County
- Zip65202
- StyleOne and One Half Levels
- Year Built2021
- Taxes$ 7926
- Price$ 2,699,999
- Bedrooms4
- Full Bathrooms5
- Half Bathrooms1
- Sqr Footage4946
- Lot Size91 Acres
Data Source:
Jefferson City Area MLS (JCABOR)
Property Description
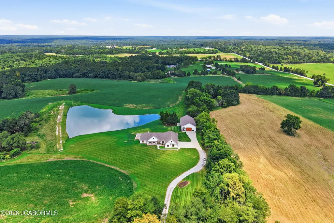
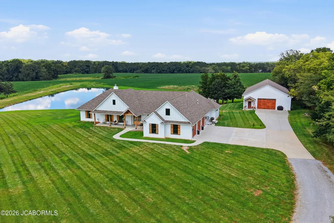
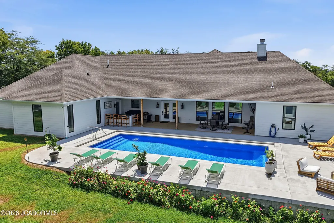
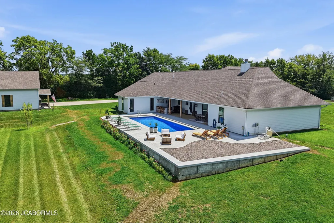
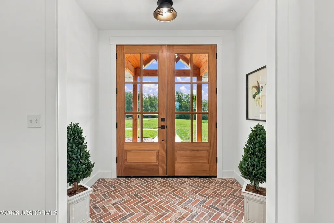
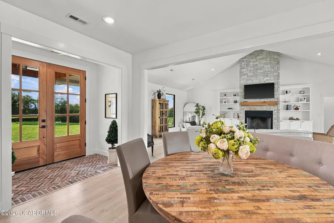
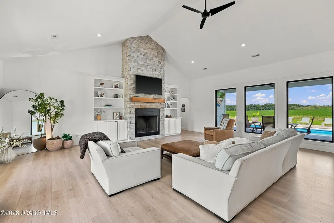
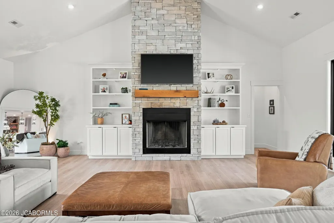
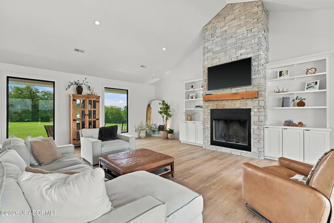
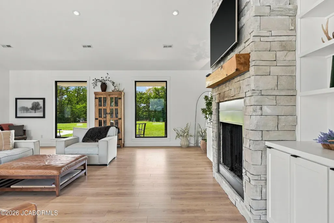
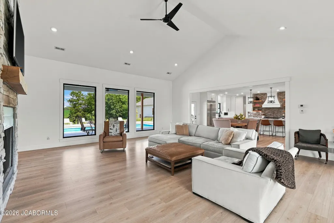
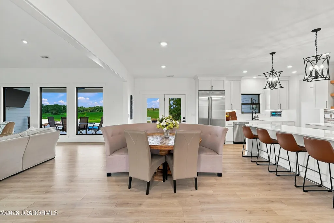
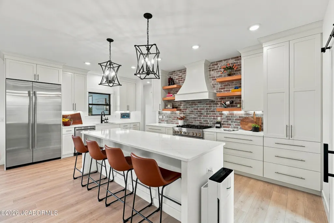
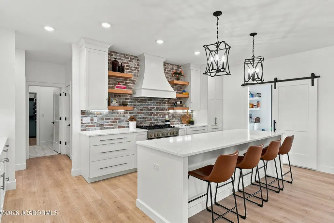
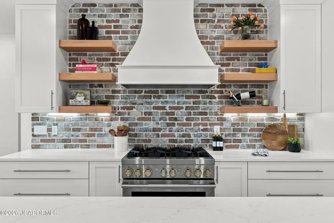
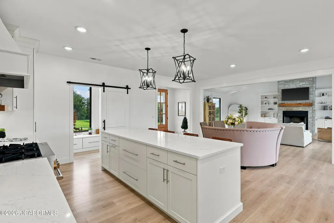
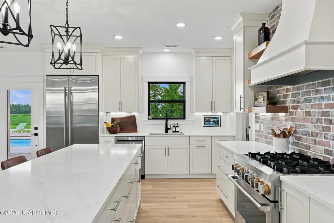
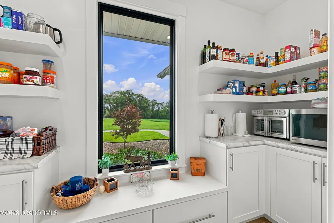
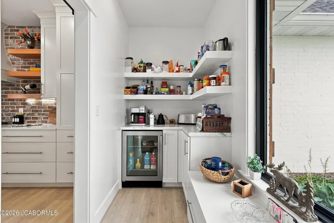
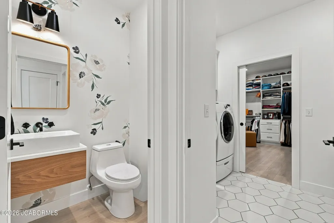
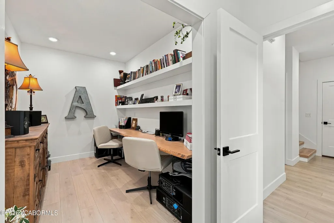
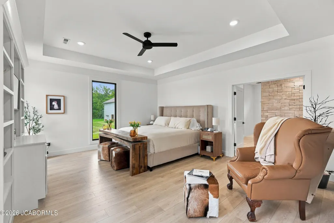
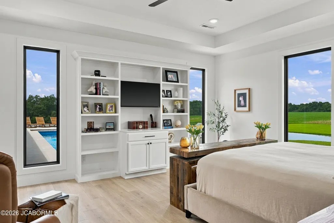
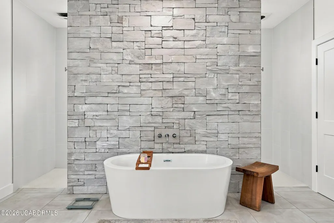
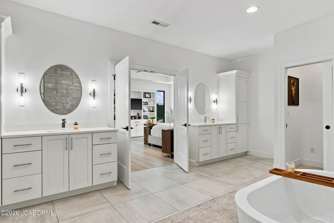
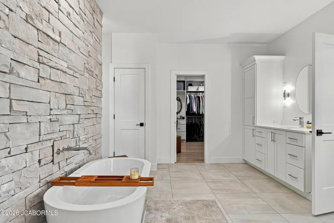
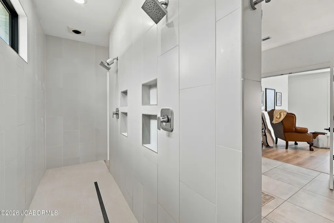
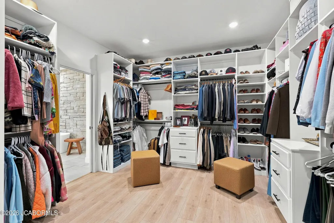
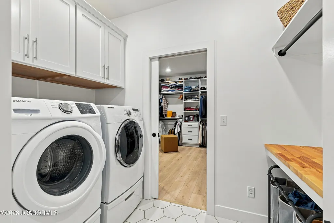
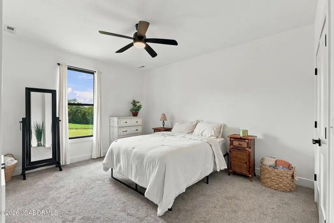
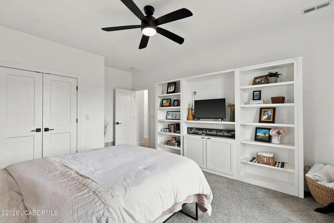
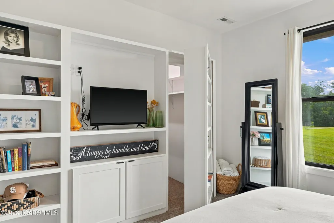
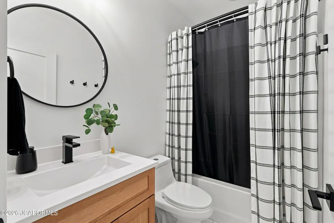
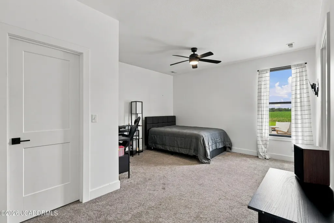
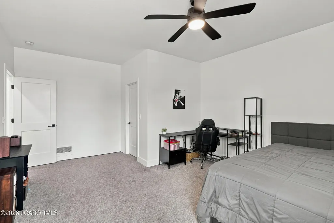
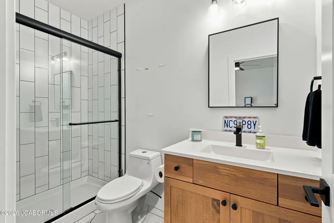
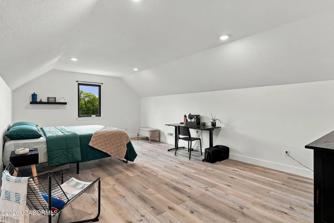
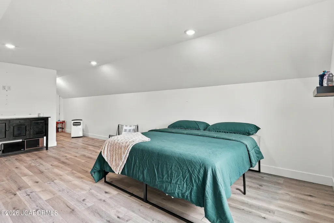
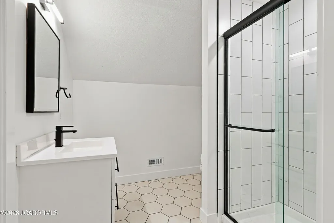
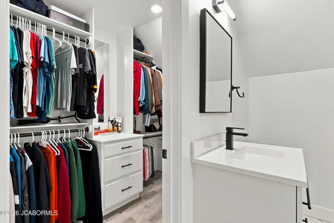
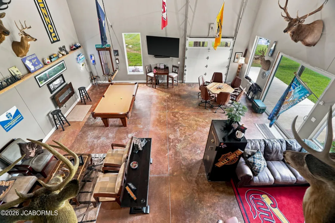
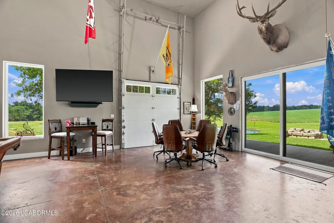
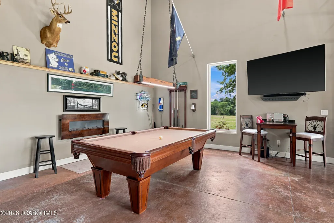
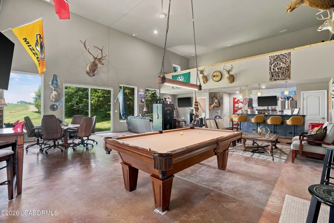
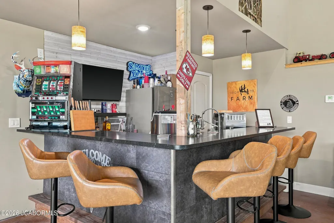
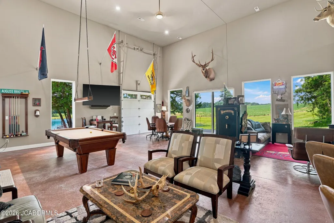
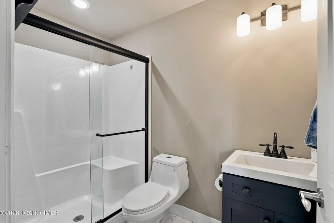
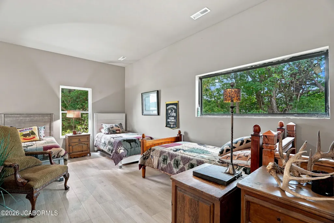
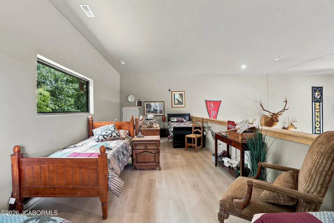
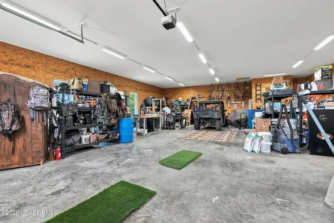
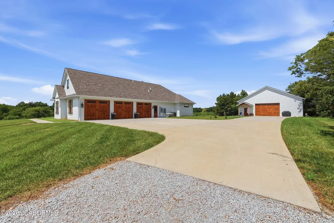
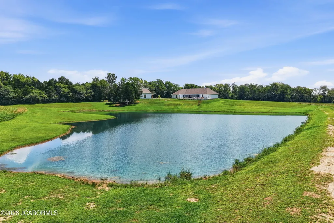
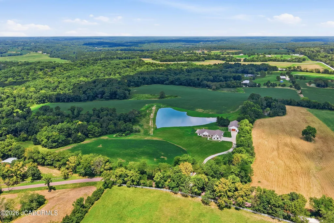
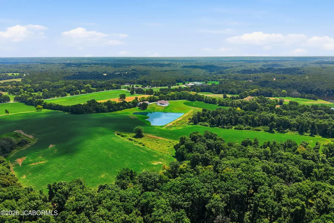
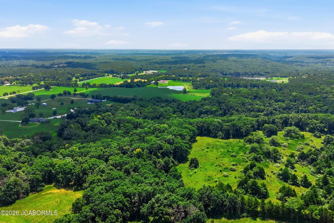
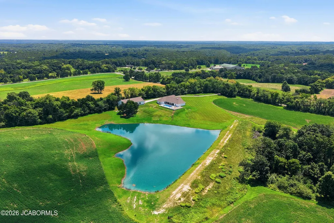
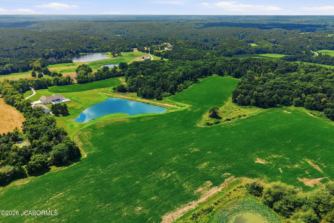
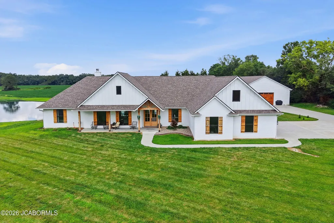
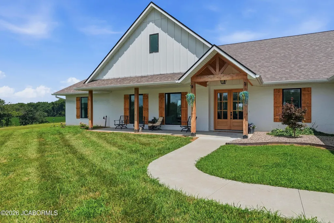
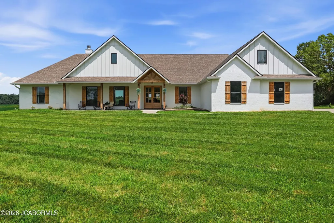
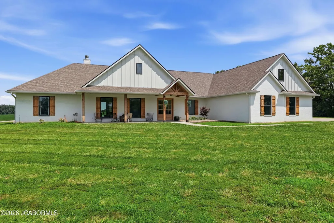
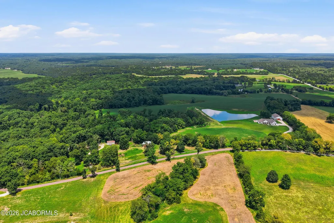
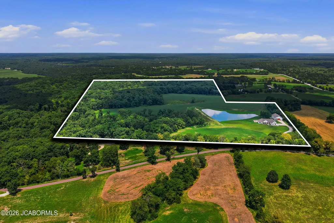
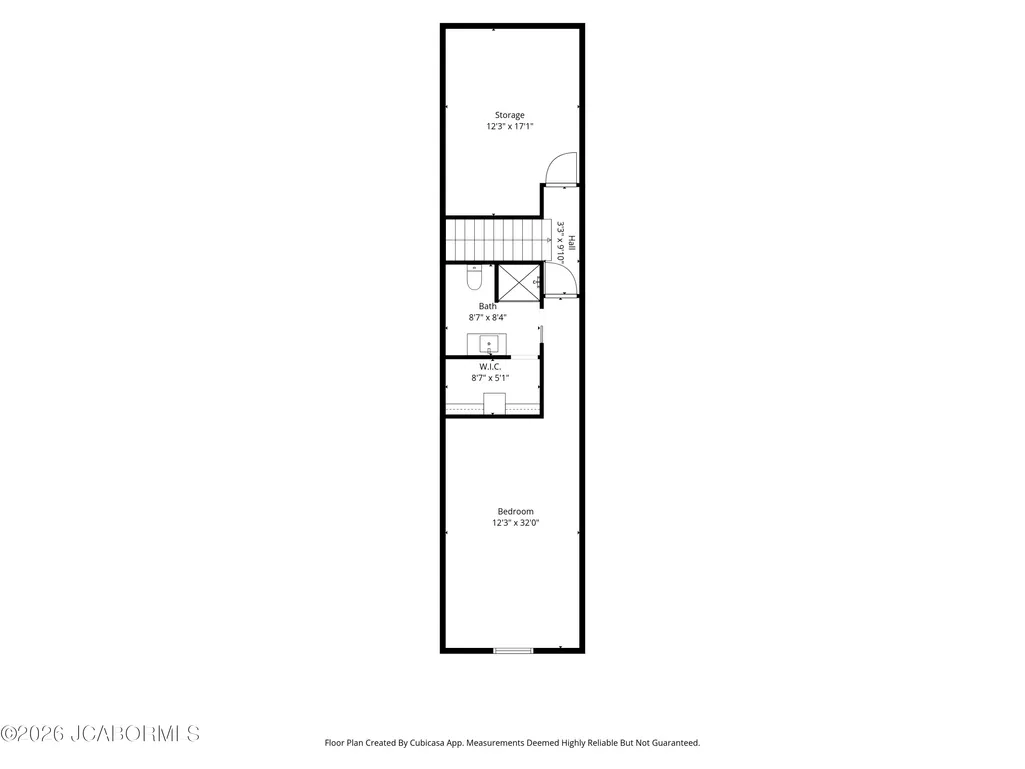
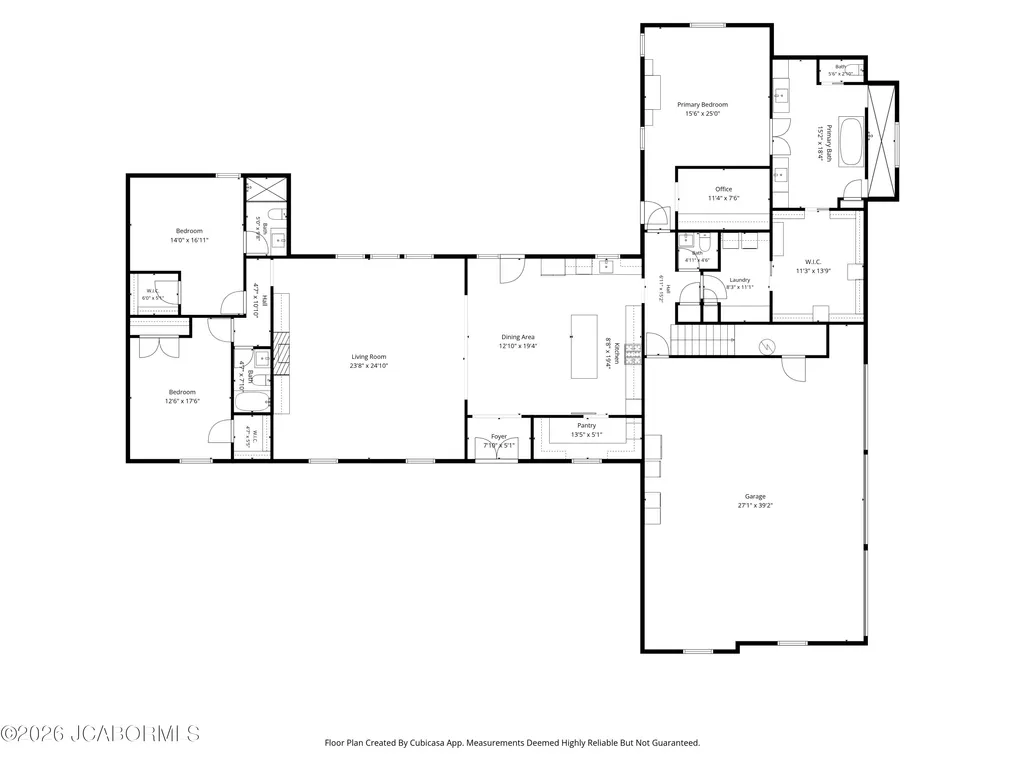
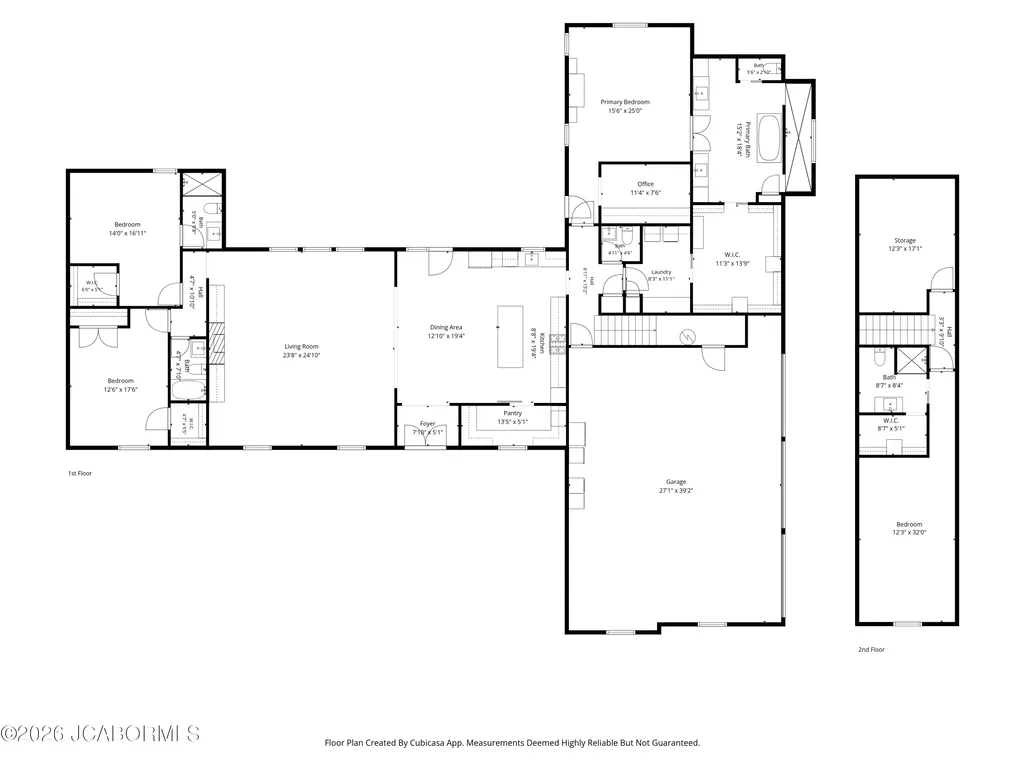
Set on 91 scenic acres, this custom built home offers luxury living with the space and features to enjoy every season. The property includes maintained trails, a stocked pond, a creek, beautiful views, and excellent hunting opportunities with multiple double stands, creating a rare combination of recreation, privacy, and comfort. The home features 4 bedrooms and 4.5 bathrooms, with three bedrooms on the main level and a private fourth bedroom upstairs. Expansive windows fill the home with natural light while showcasing the surrounding landscape. Custom built ins, a spa inspired primary bathroom, radiant heat flooring, and impeccable craftsmanship throughout reflect the care and quality poured into every detail.The gourmet kitchen is equipped with commercial grade appliances and is designed for both everyday living and entertaining. Step outside to the saltwater pool, prepped for a heater and cover, where you can relax and take in the peaceful views. This home also offers a whole house generator and 30 year shingles adding lasting value and peace of mind.The impressive shop includes additional living quarters with a full bathroom, offering flexible space for guests, extended family, or hobbies.Properties offering this level of quality, acreage, and versatility are rarely available. Whether you're looking for a full time residence, a private retreat, or a premier hunting property, this exceptional home delivers a lifestyle that's hard to match.
| Elementary School | Middle School | High School |
|---|---|---|
| West Boulevard Elementary School | West Middle School | Hickman High School |
| Price History | |
|---|---|
| 8/6/2026 | Listed $2,699,999 |
General Features
| Heating | Forced Air,Propane |
|---|---|
| Cooling | Central Air |
| Possession | Close of Escrow |
| Appliances | Dishwasher,Disposal,Range,Refrigerator,Water Softener Owned |
| Garage | Main |
| Restrictions | No |
| Full Baths | 5 |
| Half Baths | 1 |
| Year Built | 2021 |
| Style | One and One Half Levels |
| County | Boone |
| Rooms | Bathroom,Bedroom 2,Bedroom 3,Bedroom 4,Dining Room,Entry,Laundry,Living Room,Other,Primary Bathroom,Primary Bedroom |
| Property Type | A |
| Builder | Creative Design |
| Parcel Number | 1120009000070201 |
| Transaction Type | Sale |
| Tax Year | 2025 |
| Property SubType | Single Family Residence |
| Misc Features | Bar with Sink,Pool - In Ground,Primary Bath,Specialty Tub,Split Bedroom Plan,Walk-In Closet(s) |
| Directions | Hwy 63 North. Left on E Hinton Rd. Left on Hwy VV. Right on W Akeman Bridge Rd. Follow straight onto gravel road,then take a left. House will be on the right about half a mile. |
| City | Columbia |
| Taxes | 7926.86 |
| Middle School | West |
| Geo Lat | 39.044939 |
| Virtual Tour | https://www.zillow.com/view-imx/785fd466-6eb1-4d51-ba19-cbb1aae5058b?setAttribution=mls&wl=true&initialViewType=pano&utm_source=dashboard |
| Geo Lon | -92.383145 |
| Picture Timestamp | 2026-08-06T09:01:32.952 |
Interior Features
| Fireplace | Yes |
|---|---|
| Total Bedrooms | 4 |
| Fireplace Features | Wood Burning |
| Above Grade SqFt | 3544.00 |
| Basement Access | None |
| Basement Details | Slab |
| SqFt Source | County Records |
| Total Bathrooms | 6.00 |
| Rooms: Bedroom 2 Level | Main |
| Rooms: Bedroom 3 Level | Main |
| Rooms: Bedroom 4 Level | Upper |
| Rooms: Dining Room Level | Main |
| Rooms: Living Room Level | Main |
| # Bedrooms by Floor: # of Bedrooms Main | 3 |
| # Bedrooms by Floor: # of Bedrooms Upper | 1 |
| Baths by Floor: # of Main Full Baths | 4 |
| Baths by Floor: # of Main Half Baths | 1 |
| Baths by Floor: # of Upper Full Baths | 1 |
| Finished SqFt Lower | 0.00 |
| Finished SqFt Main | 3003.00 |
| Finished SqFt Other | 1402.97 |
| Finished SqFt Upper | 541.00 |
| Rooms: Entry Level | Main |
| Rooms: Other Level | Main |
Exterior Features
| Exterior | Brick,Hardiplank |
|---|---|
| Patio | yes,back |
| Lot Size Source | County Records |
| MLS Identifier | 20160406134318502195000000 |
| Approx Lot Size | 3963960 |
| Approx Acres | 91.00 |
| Garage: # of Main Garage | 3 |
| Garage: Total Garage | 3 |
Amenities
- Foreclosure
- Views
- Short Sale
- New Construction
- Adult 55+
- Lease To Own
- No HOA Fees
- Furnished
- Primary On Main
- Air Conditioning
- Seller Finance
- Green
- Fixer Upper
- Horse
- Golf
- Fireplace
- Deck
- Garage
- Basement
- Pool
Property vs Single Family Average in 65202
Price
Taxes
Year Built
Visits
 These Properties are provided courtesy of Broker Reciprocity/IDX Lake Of The Ozarks Board of REALTORS® and Bagnell Dam Association of REALTORS® MLS, Inc. Multiple Listing Service. This information is copyrighted by The Lake Of The Ozarks Board of REALTORS® and The Bagnell Dam Association of REALTORS® MLS, Inc. Multiple Listing Service. Information is being provided for consumers' personal, non-commercial use and may not be used for any purpose other than to identify prospective properties
 The territorial jurisdiction of the Jefferson City Area Board of REALTORS®, Inc. includes Cole, Callaway, Moniteau, and Osage Counties. This representation is based in whole or part on data supplied by the Multiple Listing Service of the Jefferson City Area Board of REALTORS®, Inc. Neither the Board nor its MLS guarantees or is any way responsible for its accuracy. Data maintained by the Board or its MLS may not reflect all real estate activity in the market.

 Heart Of Missouri Board Of REALTORS® All information deemed reliable but not guaranteed. All properties are subject to prior sale, change or withdrawal. Neither listing broker(s) or information provider(s) shall be responsible for any typographical errors, misinformation, misprints and shall be held totally harmless. Listing(s) information is provided for consumer's personal, non-commercial use and may not be used for any purpose other than to identify prospective properties consumers may be
 All information deemed reliable but not guaranteed. All properties are subject to prior sale, change or withdrawal. Neither listing broker(s) or information provider(s) shall be responsible for any typographical errors, misinformation, misprints and shall be held totally harmless. Listing(s) information is provided for consumer's personal, non-commercial use and may not be used for any purpose other than to identify prospective properties consumers may be interested in purchasing. The data relating
