
Address
6245 S Arrowhead Lake Dr, COLUMBIA, MO
Price
$ 1,550,000
Property Attributes
- MLS#419723
- TypeSingle Family
- Listing Status Pending
- CountyBoone
- CityCOLUMBIA
- AreaBoone Southwest
- NeighborhoodARROWHEAD LAKE ES
- Zip65203
- StyleTraditional
- Year Built1997
- Taxes$ 10777
- Price$ 1,550,000
- Bedrooms5
- Full Bathrooms4
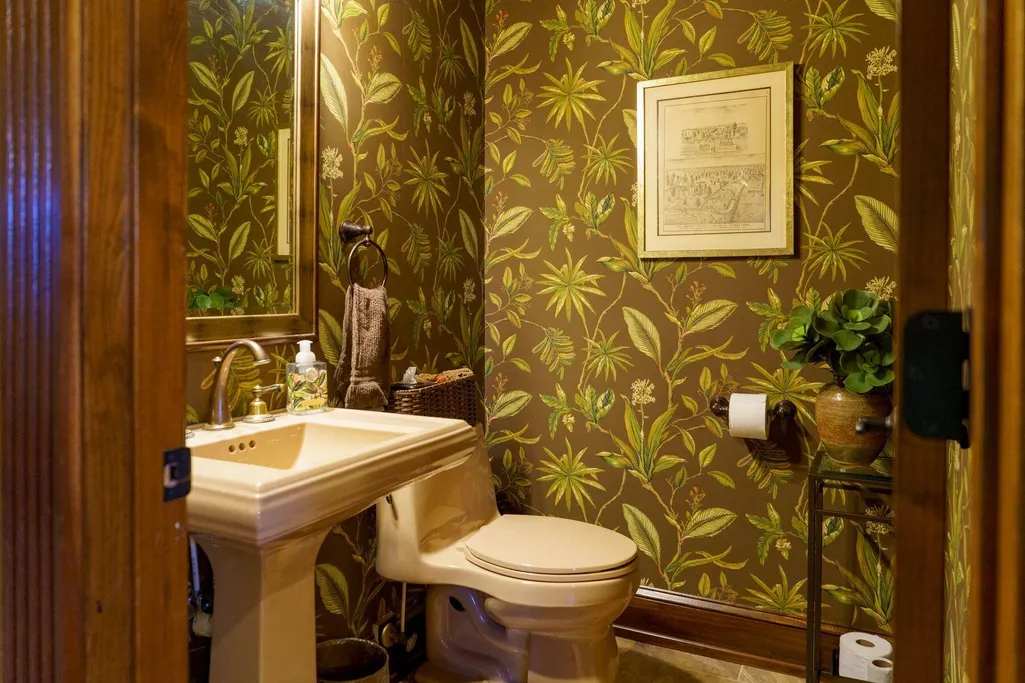
- Half Bathrooms1
- Sqr Footage6554
- Lot Size4.19 Acres
Data Source:
Columbia MO MLS (CBORMLS)
Property Description
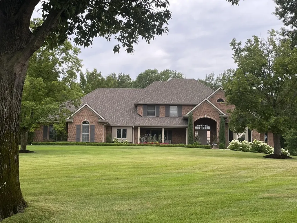
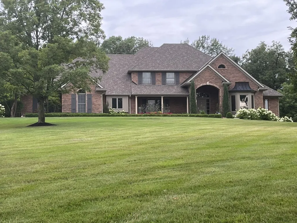
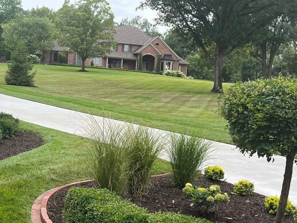
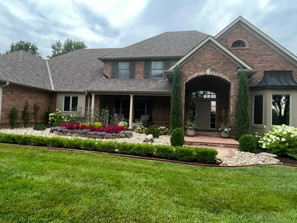
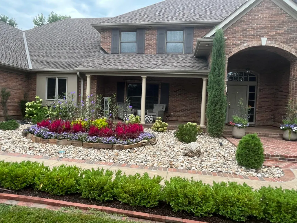
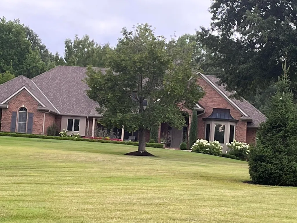
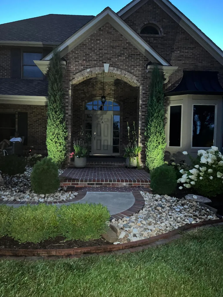
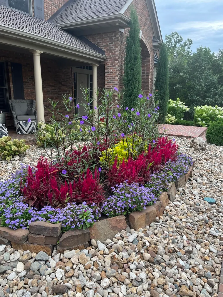
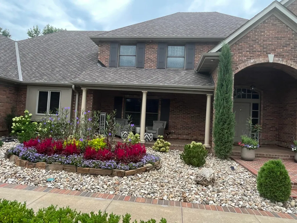
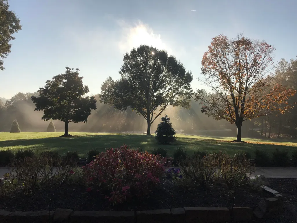
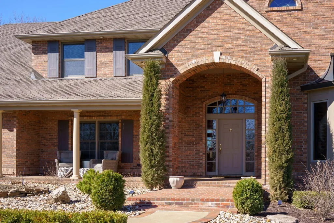
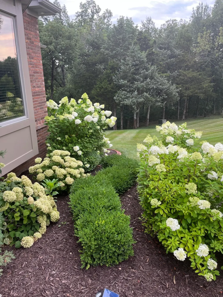
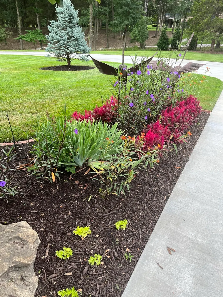
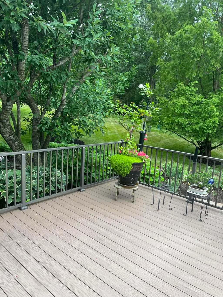
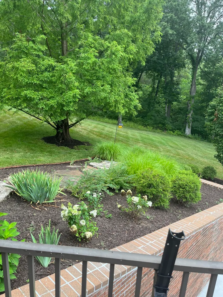
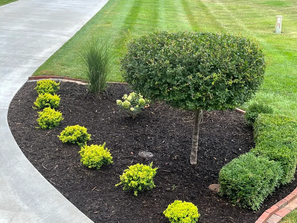
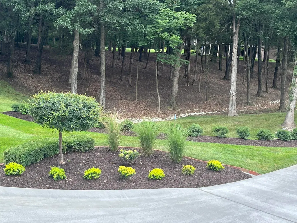
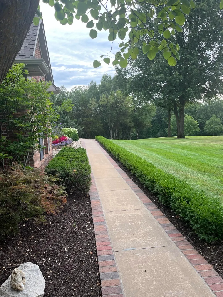
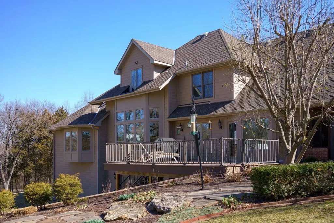
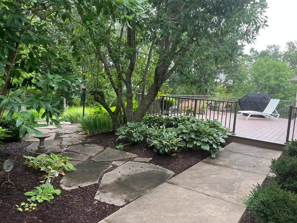
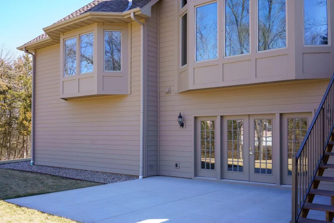
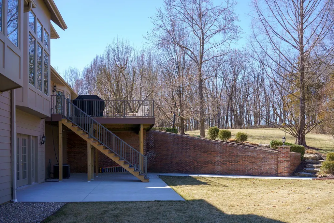
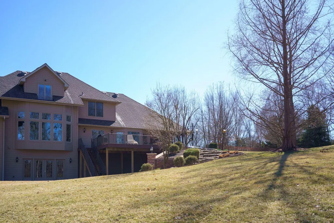
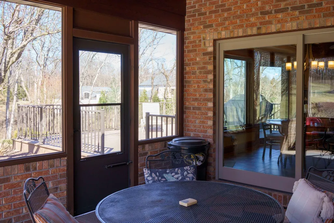
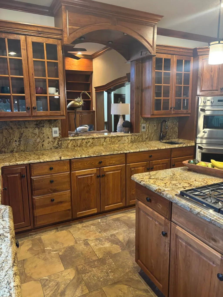
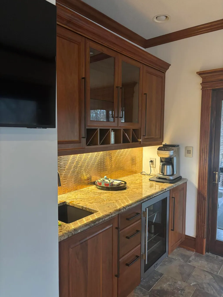
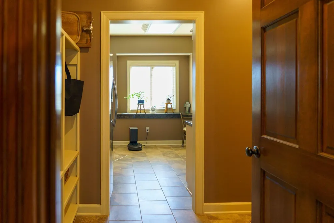
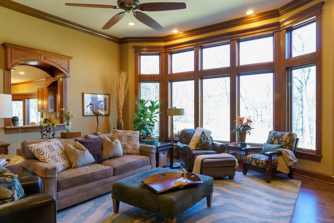
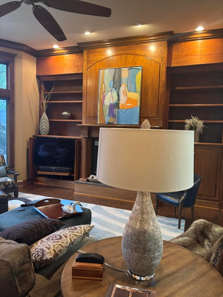
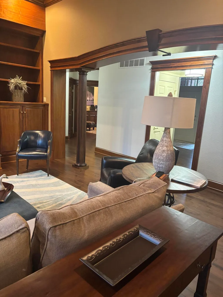
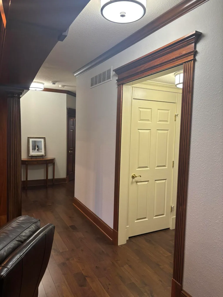
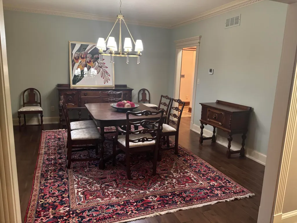
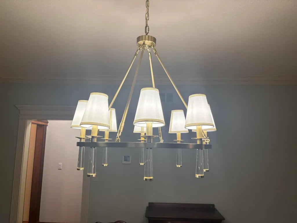
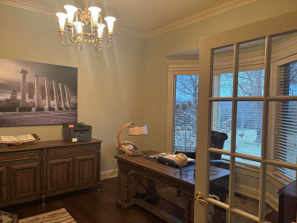
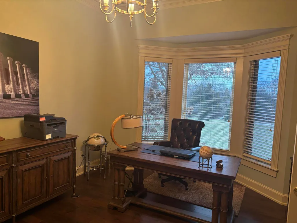
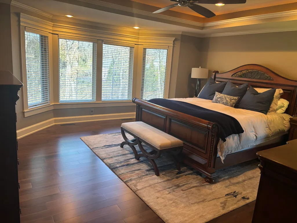
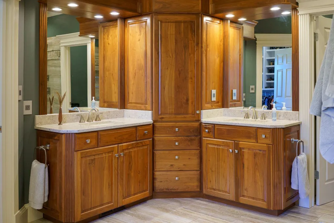
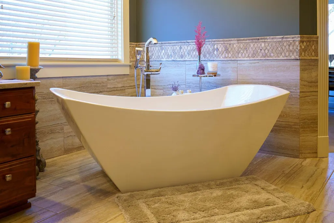
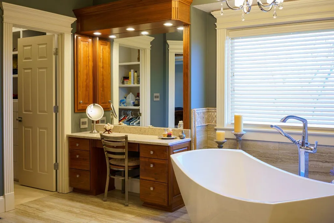
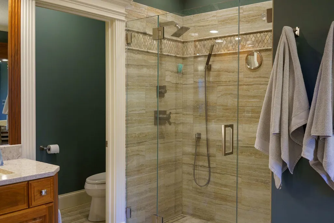
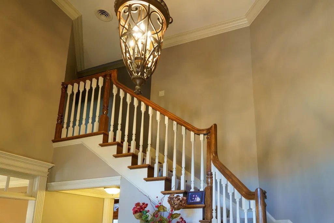
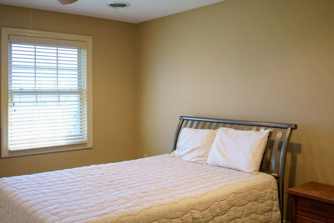
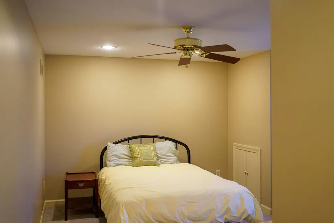
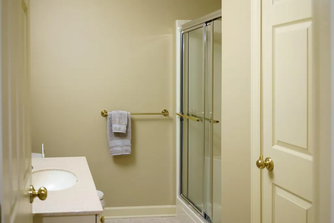
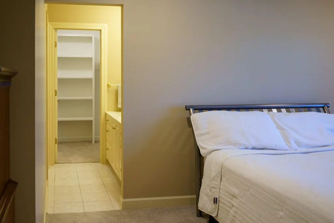
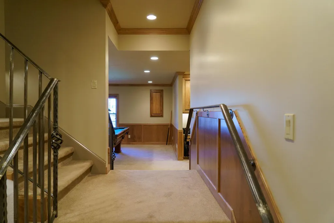
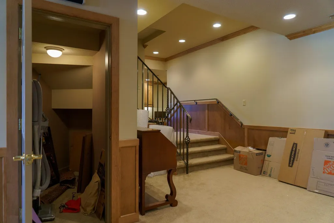
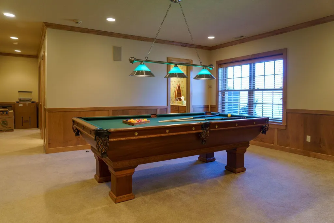
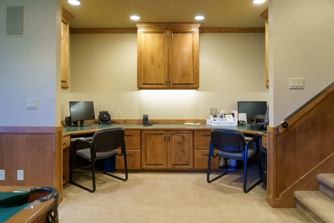
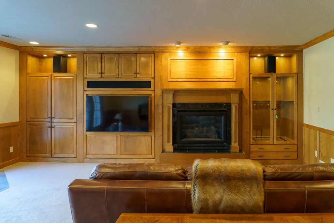
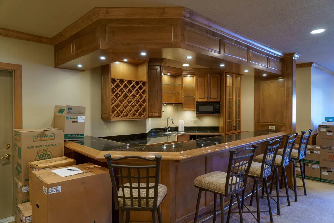
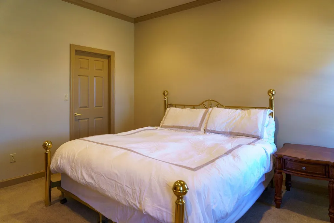
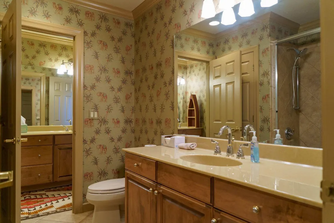
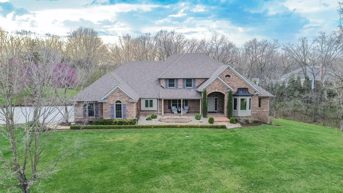
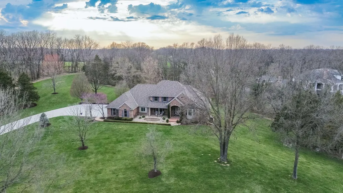
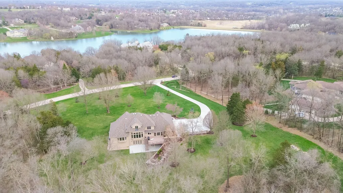
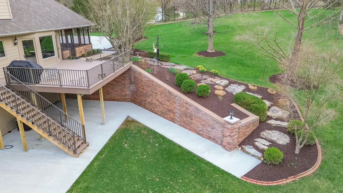
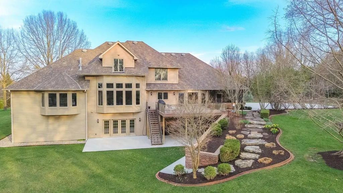
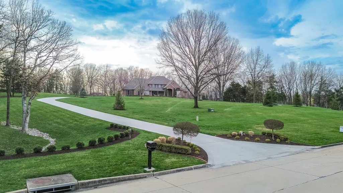
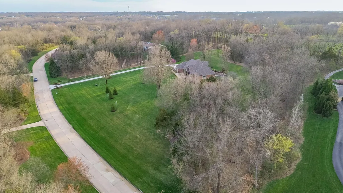
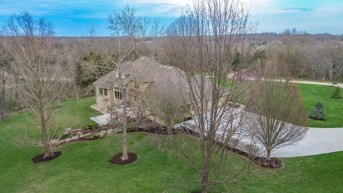
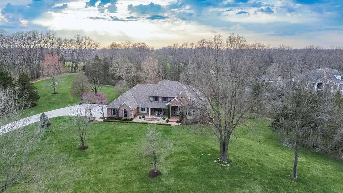
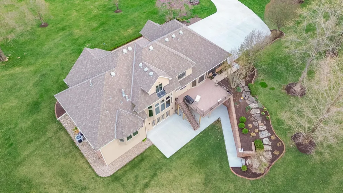
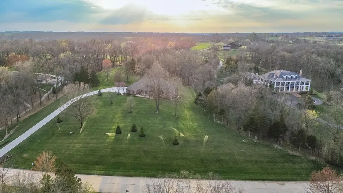
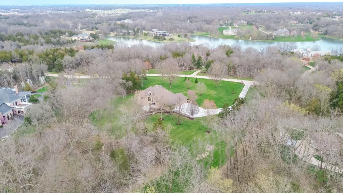
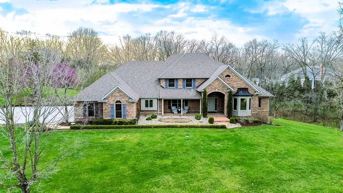
Price improvement in Arrowhead Lake. Exceptional custom residence in the prestigious Arrowhead Lake Estates, gracefully positioned on a prime 4.19-acre lot. The home features five spacious bedrooms and four and a half bathrooms, with a wealth of updates that elevate both style and function. Arrowhead Lake is a mid-Missouri premier development, offering residents access to a 50+ acre stocked lake, a community pavilion, a private dock, and a boat ramp-perfect for enjoying tranquil lake living. Despite its peaceful, private setting, the property is just minutes from southwest Columbia's amenities and the University. Step through the dramatic two-story foyer and discover a space that is both refined and inviting. The kitchen showcases custom walnut cabinetry by Dimensions in Wood, complemented by granite countertops, tile flooring, and modern lighting. A pantry, beverage center, stainless steel appliances, and a center island with seating make this kitchen as functional as it is beautiful. The adjoining breakfast room opens to a spacious deck, while sliding glass doors lead to a screened porch, ideal for relaxed outdoor dining. The great room impresses with its 12-foot ceiling, custom walnut built-ins and mantel, a large gas fireplace, and experience the feel and look of solid Mirage walnut flooring. Additional living spaces include a formal dining room and an executive-style library or office, offering versatility and sophistication. The main-level primary suite has been fully renovated and features a bay window, walnut flooring, and a tray ceiling. The en-suite bathroom is a luxurious retreat, complete with heated tile floors, double walnut vanities topped with quartz, a separate makeup vanity, and an oversized free-standing stone tub. Dual walk-in closets with custom built-ins complete the suite. Upstairs, three generously sized bedrooms each offer walk-in closets. A Jack and Jill bathroom and an additional private bath provide comfort and convenience for family or guests. The lower level is designed for recreation and relaxation, with a spacious family room that includes a gas fireplace, wet bar, wine cooler, under-cabinet refrigerator, dishwasher, and a built-in gun case. A recreation room, perfect for a pool table or conversion into an additional bedroom, and a built-in study area add to the home's versatility. French glass doors open to a large concrete patio, with the lot ideally suited for a future swimming pool. Custom maple trim, cabinetry, and wainscoting add a touch of elegance throughout this level. This remarkable property offers a rare combination of luxury, privacy, and natural beauty in one of the region's most desirable communities.
| Elementary School | Middle School | High School |
|---|---|---|
| Beulah Ralph Elementary School | John Warner Middle School | Rock Bridge High School |
| Price History | |
|---|---|
| 1/16/2026 | Listed $1,895,000 |
| 1/19/2026 | 1$1,870,000 |
| 3/3/2026 | 1$1,850,000 |
| 4/8/2026 | 8$1,699,999 |
| 5/3/2026 | 9$1,550,000 |
General Features
| Attached Detached | Detached |
|---|---|
| Heating | Heat Pump(s),High Efficiency Furnace,Forced Air,Floor,Natural Gas |
| Cooling | Central Electric |
| Utilities | Water-City,Electric-County,Trash-Private |
| Roof | Architectural Shingle,Metal |
| Appliances | Gas Cooktop,Trash Compactor,Refrigerator,Microwave,Exhaust Fan,Down Draft,Double Oven,Disposal,Dishwasher,Convection Oven,ENERGY STAR Qualified Appliances,Water Softener Owned,Humidifier |
| Zoning | None |
| HOA Fee | 1850 |
| Garage Spaces | 3 |
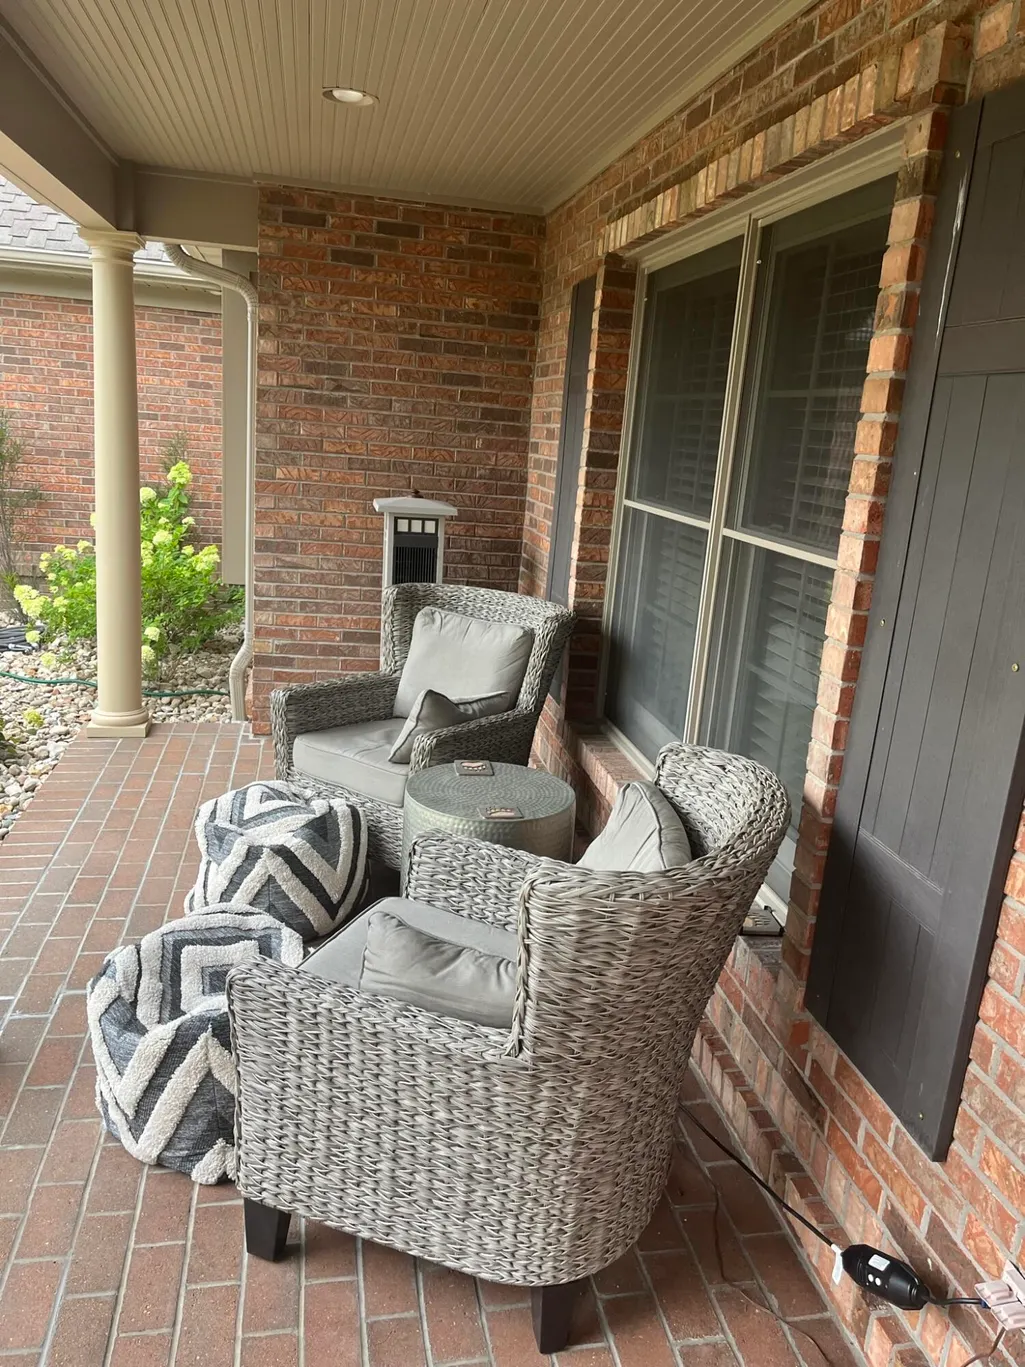
| Patio/Porch Features | Screened,Covered,Front,Concrete,Back,Deck,Side Porch |
| Architectural Style | Traditional |
| Security Features | Security System,Smoke Detector(s) |
| Year Built | 1997 |
| Property Subtype | Single Family Residence |
| Tax Year | 2024 |
| Assoc Fee Paid Per | Annual |
| County | Boone |
| New Construction | false |
| Property Type | Residential |
| HOA | true |
| Subdivision Name | ARROWHEAD LAKE ES |
| Total Rooms | 24 |
| Full Baths | 4 |
| Status | Pending |
| High School | Rock Bridge |
| City | COLUMBIA |
| High School District | Columbia |
| Lot Size Units | Acres |
| Lot Size Square Feet | 182516.4 |
| Elementary School | Beulah Ralph |
| Tax Annual Amount | 10777.88 |
| Middle/Junior High School | John Warner |
| Builder Name | Cunningham |
Interior Features
| Interior Amenities | Primary Downstairs,High Spd Int Access,Tub/Shower,Stand AloneShwr/MBR,Tub-Garden,Walk in Closet(s),Bar,Bar-Wet Bar,Central Vacuum,Smart Thermostat,Breakfast Room,Formal Dining,Cabinets-Custom Blt,Granite Counters,Counter-Laminate,Cabinets-Other,Counter-SolidSurface,Cabinets-Wood,Kitchen Island,Pantry,Counter-Quartz |
|---|---|
| Flooring | Wood,Carpet,Tile |
| Air Conditioning Y/N | true |
| Heating Y/N | true |
| Window Features | Window Treatments All,Windows-Aluminum |
| Fireplace Y/N | true |
| Half Baths | 1 |
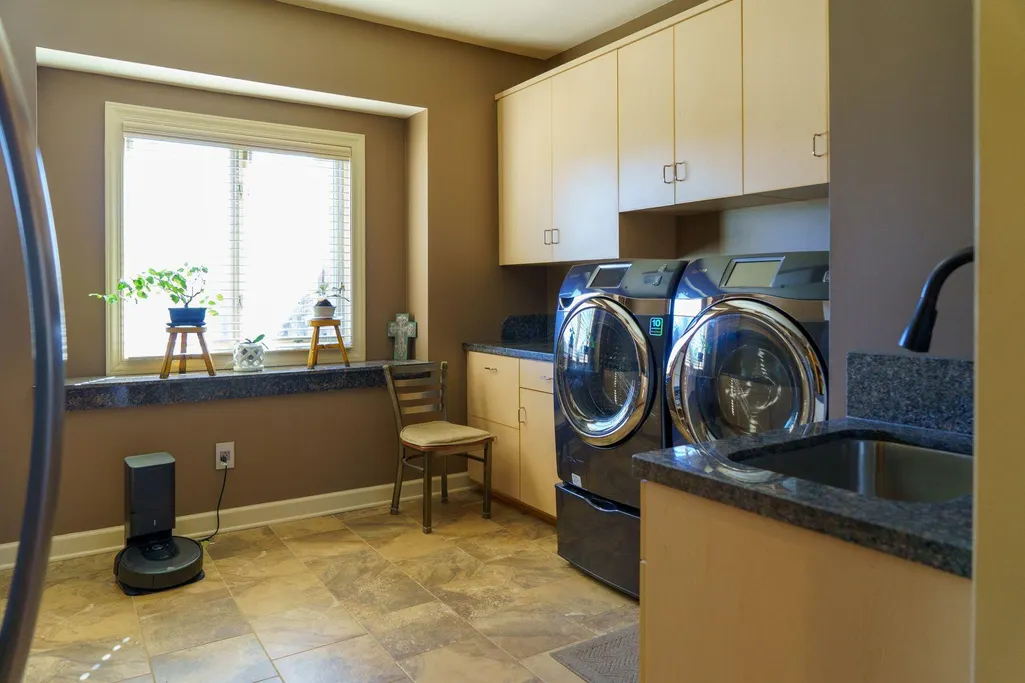
| Laundry Features | Laundry-Main Floor |
| Total Bedrooms | 5 |
| Total Baths | 5 |
Exterior Features
| Parking Features | Garage Faces Side,Garage Door Opener,Attached,Driveway,Paved |
|---|---|
| Lot Features | Sprinkler-In Ground,Rolling Slope |
| Lot Size Area | 4.19 |
| Building Area Total | 6554 |
| Lot Size Acres | 4.19 |
Amenities
- Foreclosure
- Views
- Short Sale
- New Construction
- Adult 55+
- Lease To Own
- No HOA Fees
- Furnished
- Primary On Main
- Air Conditioning
- Seller Finance
- Green
- Fixer Upper
- Horse
- Golf
- Fireplace
- Deck
- Garage
- Basement
- Pool
Property vs Single Family Average in 65203
Price
Taxes
Year Built
 These Properties are provided courtesy of Broker Reciprocity/IDX Lake Of The Ozarks Board of REALTORS® and Bagnell Dam Association of REALTORS® MLS, Inc. Multiple Listing Service. This information is copyrighted by The Lake Of The Ozarks Board of REALTORS® and The Bagnell Dam Association of REALTORS® MLS, Inc. Multiple Listing Service. Information is being provided for consumers' personal, non-commercial use and may not be used for any purpose other than to identify prospective properties
 The territorial jurisdiction of the Jefferson City Area Board of REALTORS®, Inc. includes Cole, Callaway, Moniteau, and Osage Counties. This representation is based in whole or part on data supplied by the Multiple Listing Service of the Jefferson City Area Board of REALTORS®, Inc. Neither the Board nor its MLS guarantees or is any way responsible for its accuracy. Data maintained by the Board or its MLS may not reflect all real estate activity in the market.

 Heart Of Missouri Board Of REALTORS® All information deemed reliable but not guaranteed. All properties are subject to prior sale, change or withdrawal. Neither listing broker(s) or information provider(s) shall be responsible for any typographical errors, misinformation, misprints and shall be held totally harmless. Listing(s) information is provided for consumer's personal, non-commercial use and may not be used for any purpose other than to identify prospective properties consumers may be
 All information deemed reliable but not guaranteed. All properties are subject to prior sale, change or withdrawal. Neither listing broker(s) or information provider(s) shall be responsible for any typographical errors, misinformation, misprints and shall be held totally harmless. Listing(s) information is provided for consumer's personal, non-commercial use and may not be used for any purpose other than to identify prospective properties consumers may be interested in purchasing. The data relating
