
Address
8500 W Graham Rd, ROCHEPORT, MO
Price
$ 1,635,000
Property Attributes
- MLS#434525
- TypeSingle Family
- Listing Status Active
- CountyBoone
- CityROCHEPORT
- AreaBoone Northwest
- NeighborhoodROCHEPORT
- Zip65279
- StyleTraditional
- Year Built2018
- Taxes$ 6380
- Price$ 1,635,000
- Bedrooms4
- Full Bathrooms3
- Half Bathrooms0
- Sqr Footage5143
- Lot Size10.02 Acres
Data Source:
Columbia MO MLS (CBORMLS)
Property Description
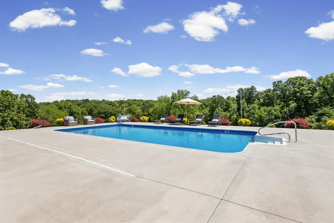
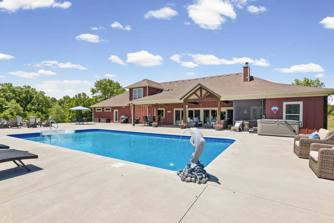
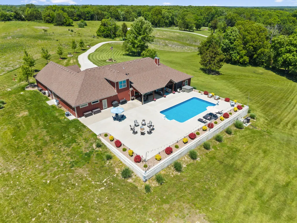
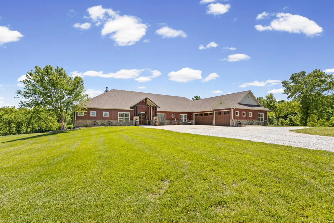
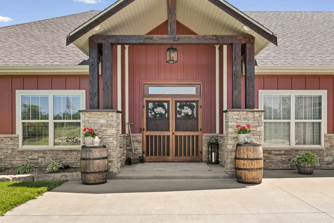
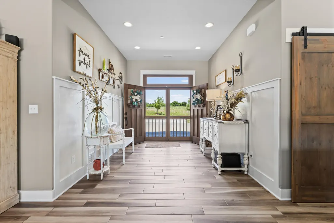
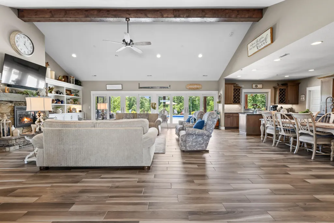
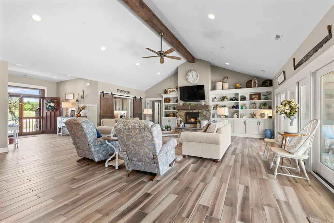
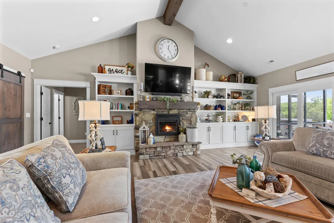
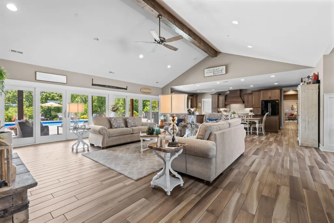
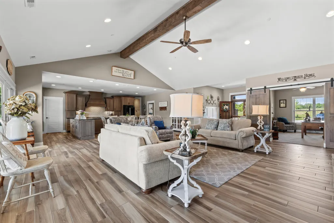
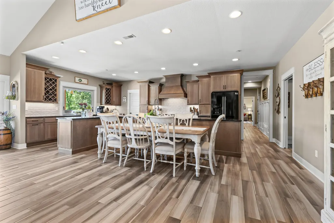
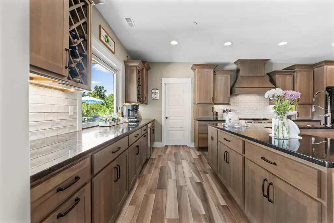
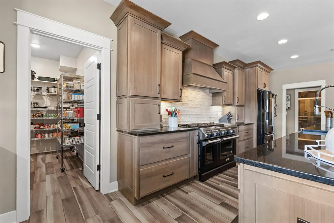
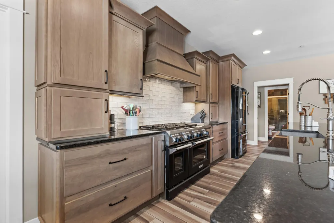
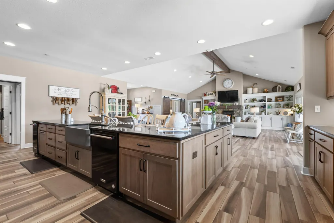
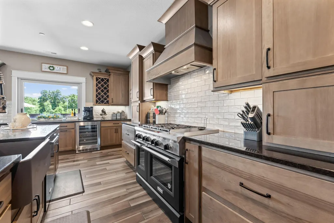
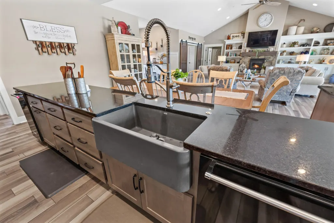
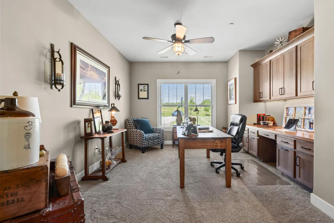
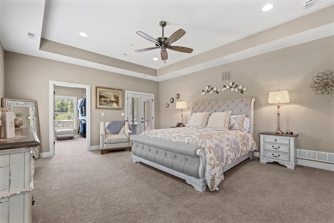
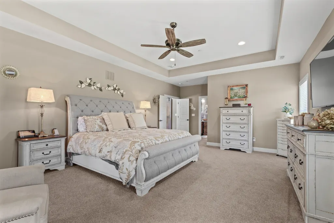
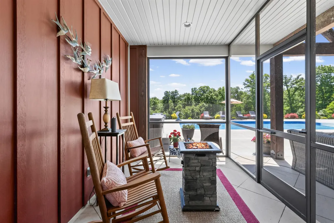
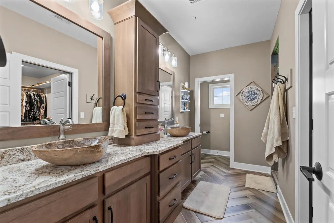
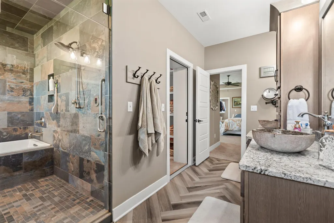
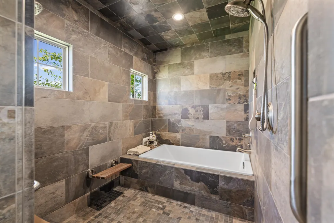
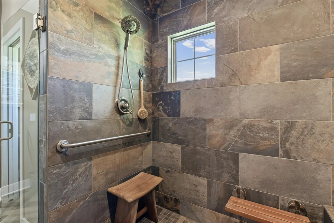
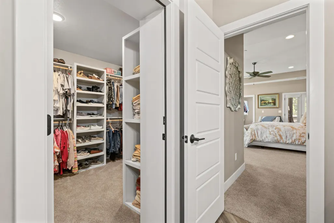
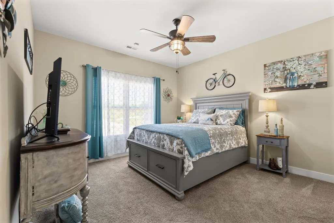
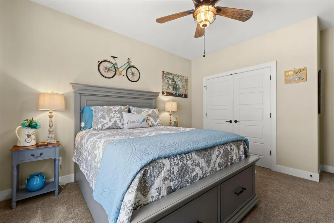
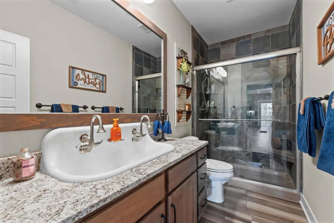
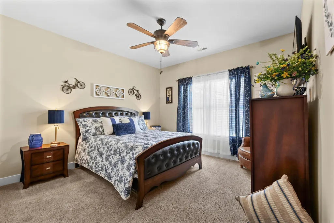
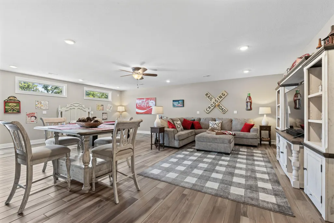
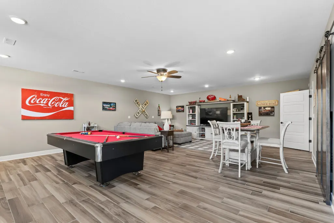
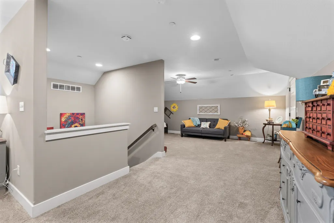
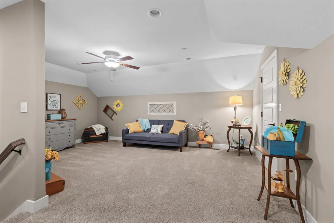
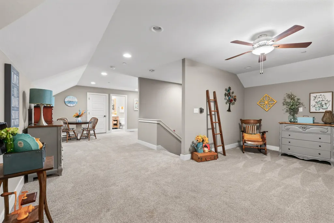
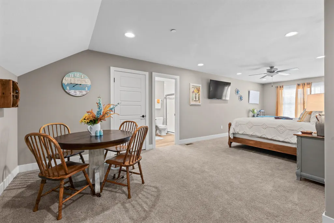
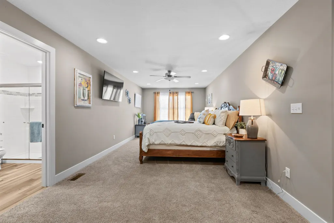
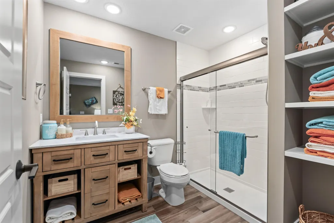
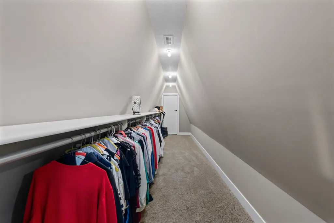
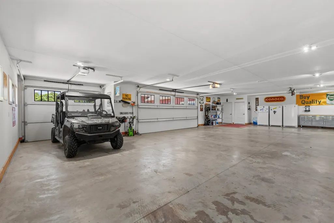
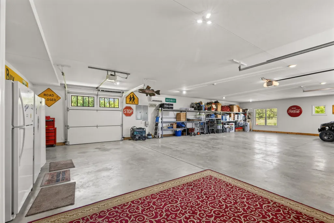
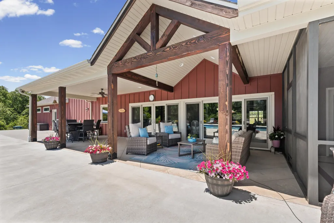
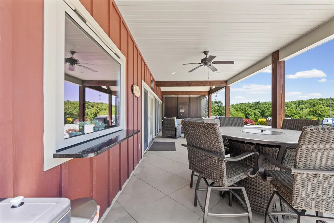
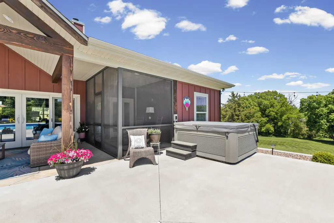
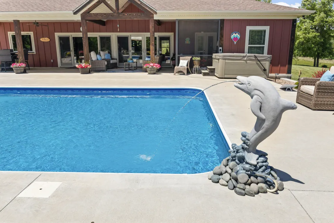
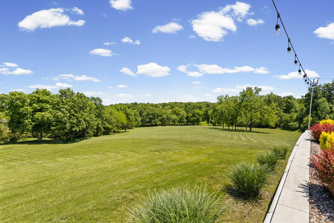
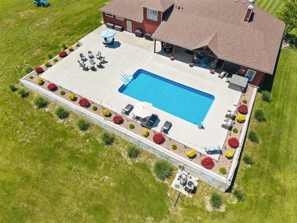
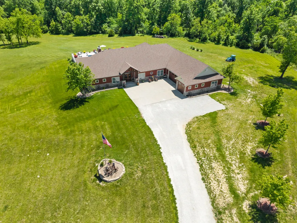
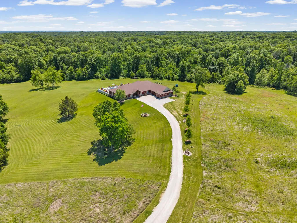
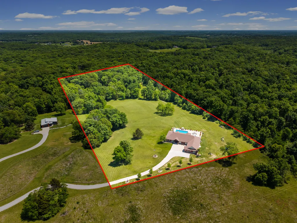
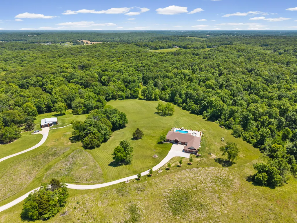
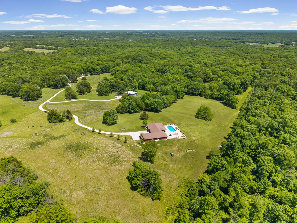
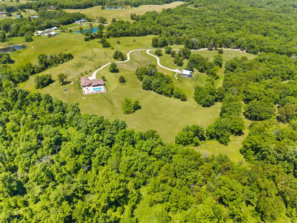
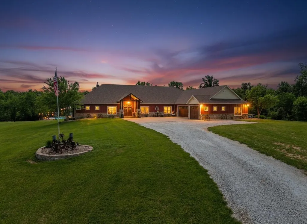
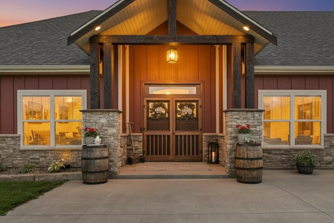
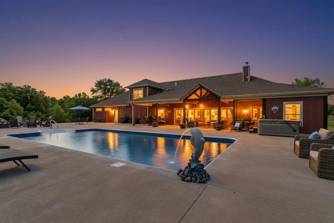
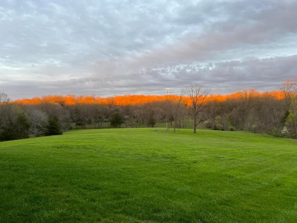
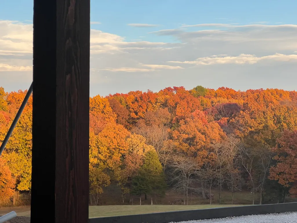
Located in the Midway area of Columbia, This home isn't just a place to live; it's a masterclass in rural luxury. Perfectly positioned where the quiet of the Missouri countryside meets the convenience of Columbia, this estate offers a lifestyle that is as sophisticated as it is serene. The Pinnacle of Country Sophistication! Escape to a home that stands in a class by itself. Set upon 10+ sprawling acres, this estate seamlessly blends high-end custom amenities with the peaceful soul of a rural retreat. Whether you're chasing sunsets from the expansive patio or hosting a grand celebration, every inch of this property was designed to impress. A Culinary Sanctuary, the kitchen is a true chef's theater, anchored by a massive 6-burner gas stove with a griddle and a standalone ice maker for effortless hosting. Custom wine storage adds a touch of elegance, while the dining area creates a warm, communal heart for the home--large enough to gather the whole family for Sunday brunch or holiday feasts. The main level primary suite serves as a private spa, featuring a steam shower that redefines relaxation. With four bedrooms, (or three and an office), conveniently located on the main floor and a versatile upper level second master suite with full bath and private living room, the layout is as functional as it is beautiful. Enjoy family time, playing a game of pool or watching a movie in the massive family room. The Ultimate Workspace & Outdoor Oasis for the hobbyist or collector, the 4-car garage is heated and cooled, ensuring comfort for year-round projects. Peace of mind is built-in with a whole-home sprinkler system and a generator for back up power. Step outside to a wonderful patio and beautiful built in pool designed for the best of outdoor living! Sellers would consider taking a lesser value property on trade!
| Elementary School | Middle School | High School |
|---|---|---|
| Midway Heights Elementary School | Smithton Middle School | Hickman High School |
| Price History | |
|---|---|
| 5/10/2026 | Listed $1,800,000 |
| 5/30/2026 | 2$1,769,000 |
| 6/25/2026 | 1$1,749,000 |
| 9/6/2026 | 7$1,635,000 |
General Features
| Attached Detached | Detached |
|---|---|
| Heating | Forced Air,Propane |
| Cooling | Zoned,Central Electric,Ceiling/PaddleFan(s) |
| Utilities | Water-City |
| Roof | Architectural Shingle |
| Appliances | Gas Cooktop,Tankless Water Heater,Stand-alone Ice Maker Unit,Microwave,Gas Range,Double Oven,Disposal,Dishwasher,Instant Hot Water,Water Softener Owned,Humidifier |
| Zoning | Agricultural |
| Garage Spaces | 4 |
| Patio/Porch Features | Screened,Concrete |
| Architectural Style | Traditional |
| Pool Features | In Ground |
| Security Features | Smoke Detector(s) |
| Year Built | 2018 |
| Property Subtype | Single Family Residence |
| Tax Year | 2025 |
| Assoc Fee Paid Per | N/A |
| County | Boone |
| Property Type | Residential |
| HOA | false |
| Subdivision Name | ROCHEPORT |
| Other Structures | Shop,Equipment Bldg |
| Total Rooms | 3 |
| Full Baths | 3 |
| Status | Active |
| High School | Hickman |
| City | ROCHEPORT |
| High School District | Columbia |
| Lot Size Units | Acres |
| Lot Size Square Feet | 10 |
| Elementary School | Midway Heights |
| Tax Annual Amount | 6380.56 |
| Middle/Junior High School | Smithton |
| Virtual Tour | https://www.zillow.com/view-3d-home/f5cd8a46-0869-4981-955e-2674191aff42?setAttribution=mls&wl=true&utm_source=dashboard |
| Builder Name | Hansman |
Interior Features
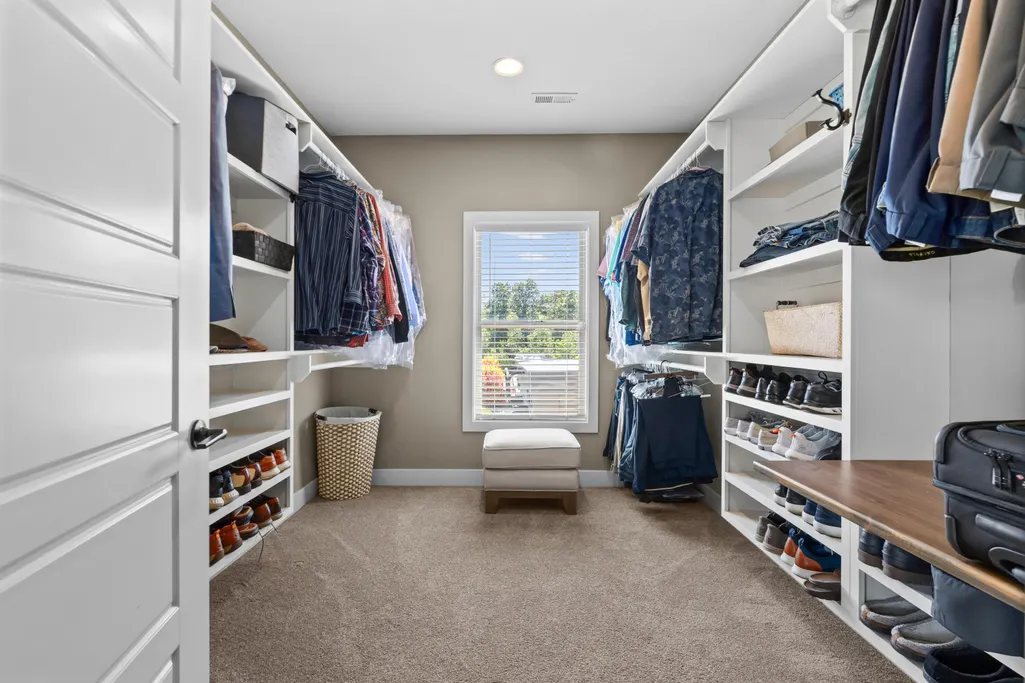
| Interior Amenities | Primary Downstairs,Walk-in Pantry,Storm Shelter,High Spd Int Access,Tub/Shower,Stand AloneShwr/MBR,Split Bedroom Design,Tub/Built In Jetted,Walk in Closet(s),Washer/DryerConnectn,Cedar Closet(s),FireplaceScreenDr(s),Kit/Din Combo,Liv/Din Combo,Granite Counters,Counter-SolidSurface,Kitchen Island,Pantry |
|---|---|
| Flooring | Wood,Carpet,Slate,Tile |
| Air Conditioning Y/N | true |
| Heating Y/N | true |
| Window Features | Windows-Vinyl |
| Fireplace Y/N | true |
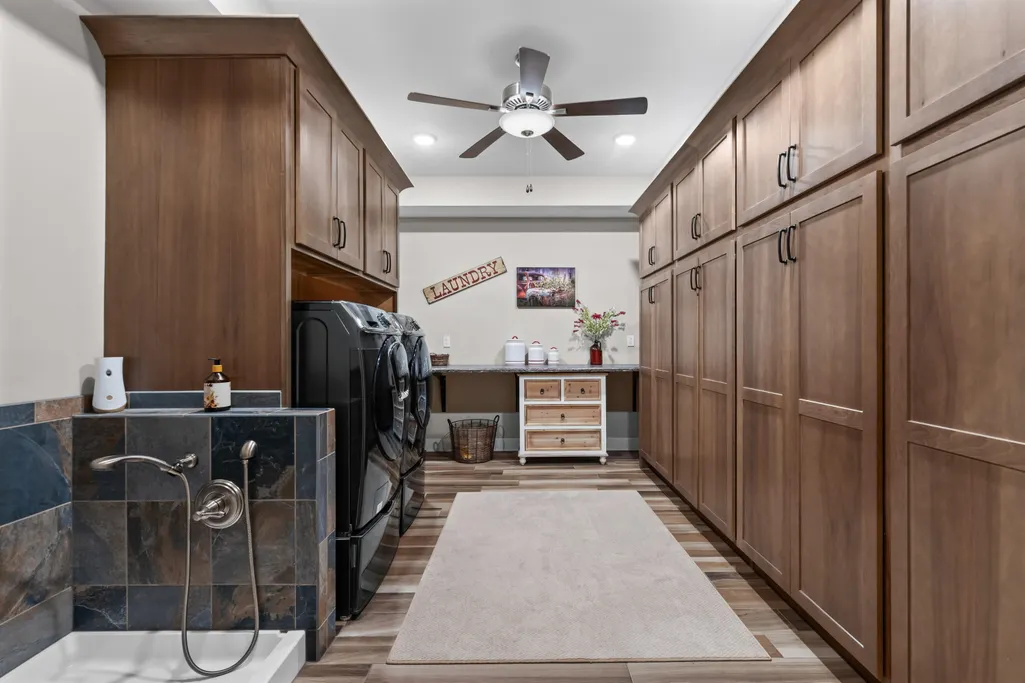
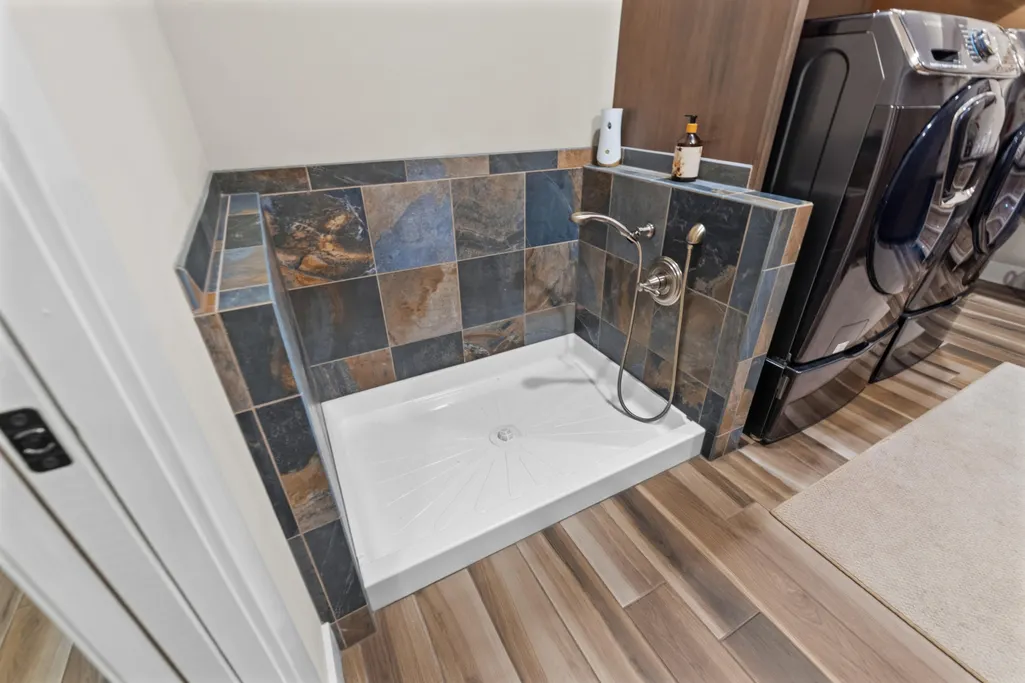
| Laundry Features | Utility Sink,Laundry-Main Floor |
| Total Bedrooms | 4 |
| Total Baths | 3 |
Exterior Features
| Parking Features | Garage Door Opener,Attached,Driveway,Unpaved |
|---|---|
| Lot Features | Cleared,Rolling Slope |
| Lot Size Area | 10.02 |
| Building Area Total | 5143 |
| Lot Size Acres | 10.02 |
| Other Equipment | Generator |
Amenities
- Foreclosure
- Views
- Short Sale
- New Construction
- Adult 55+
- Lease To Own
- No HOA Fees
- Furnished
- Primary On Main
- Air Conditioning
- Seller Finance
- Green
- Fixer Upper
- Horse
- Golf
- Fireplace
- Deck
- Garage
- Basement
- Pool
Property vs Single Family Average in 65279
Price
Taxes
Year Built
 These Properties are provided courtesy of Broker Reciprocity/IDX Lake Of The Ozarks Board of REALTORS® and Bagnell Dam Association of REALTORS® MLS, Inc. Multiple Listing Service. This information is copyrighted by The Lake Of The Ozarks Board of REALTORS® and The Bagnell Dam Association of REALTORS® MLS, Inc. Multiple Listing Service. Information is being provided for consumers' personal, non-commercial use and may not be used for any purpose other than to identify prospective properties
 The territorial jurisdiction of the Jefferson City Area Board of REALTORS®, Inc. includes Cole, Callaway, Moniteau, and Osage Counties. This representation is based in whole or part on data supplied by the Multiple Listing Service of the Jefferson City Area Board of REALTORS®, Inc. Neither the Board nor its MLS guarantees or is any way responsible for its accuracy. Data maintained by the Board or its MLS may not reflect all real estate activity in the market.

 Heart Of Missouri Board Of REALTORS® All information deemed reliable but not guaranteed. All properties are subject to prior sale, change or withdrawal. Neither listing broker(s) or information provider(s) shall be responsible for any typographical errors, misinformation, misprints and shall be held totally harmless. Listing(s) information is provided for consumer's personal, non-commercial use and may not be used for any purpose other than to identify prospective properties consumers may be
 All information deemed reliable but not guaranteed. All properties are subject to prior sale, change or withdrawal. Neither listing broker(s) or information provider(s) shall be responsible for any typographical errors, misinformation, misprints and shall be held totally harmless. Listing(s) information is provided for consumer's personal, non-commercial use and may not be used for any purpose other than to identify prospective properties consumers may be interested in purchasing. The data relating
