
Address
1570 W Woodie Proctor Rd, COLUMBIA, MO
Price
$ 1,055,000
Property Attributes
- MLS#435838
- TypeSingle Family
- Listing Status Active
- CountyBoone
- CityCOLUMBIA
- AreaBoone Southwest
- NeighborhoodROKES BEND
- Zip65203
- StyleTraditional
- Year Built2020
- Taxes$ 7452
- Price$ 1,055,000
- Bedrooms6
- Full Bathrooms3
- Half Bathrooms0
- Sqr Footage3710
- Lot Size2.85 Acres
Data Source:
Columbia MO MLS (CBORMLS)
Property Description
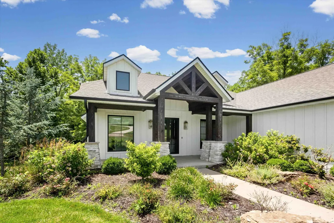
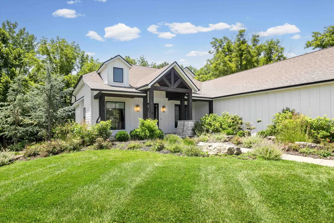
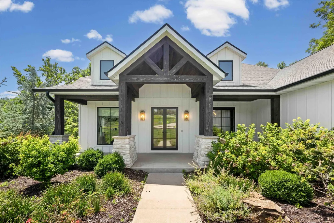
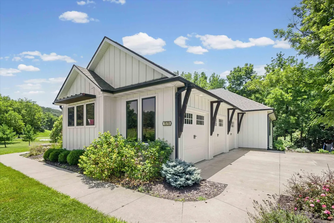
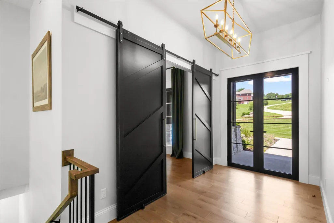
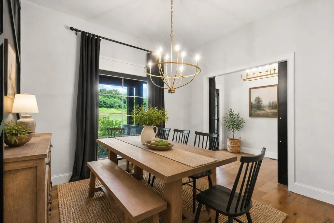
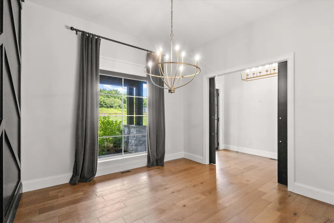
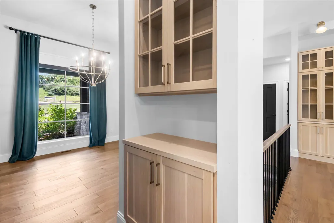
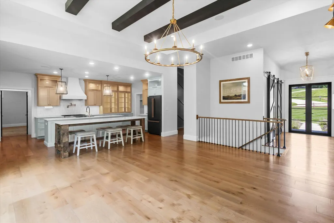
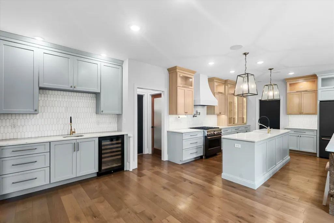
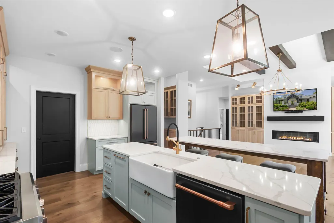
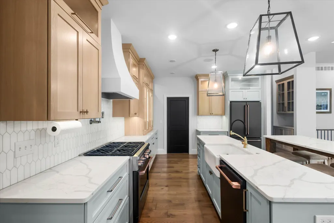
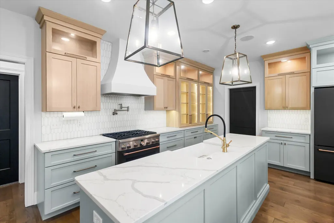
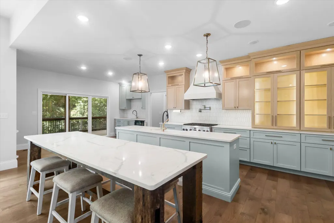
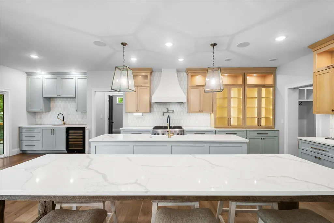
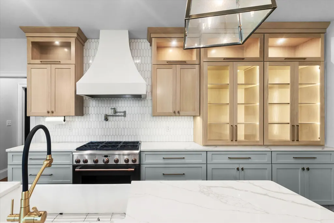
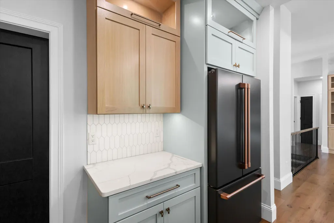
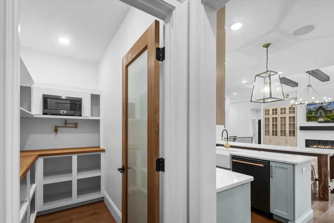
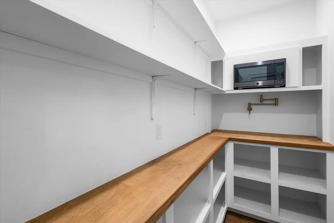
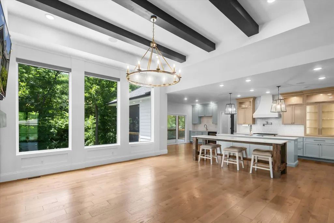
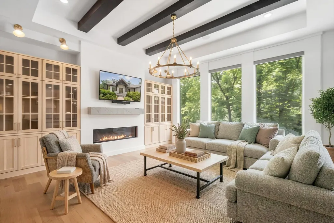
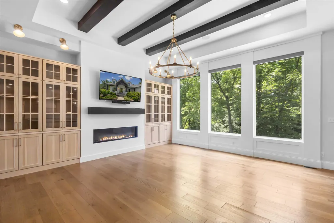
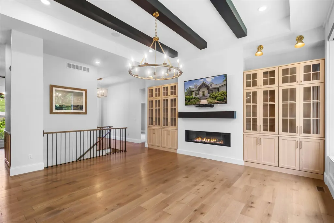
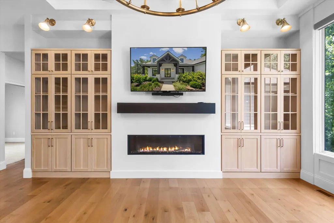
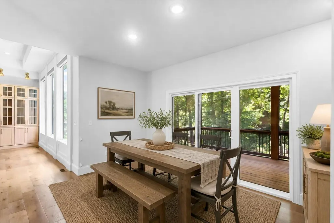
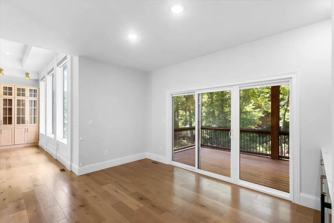
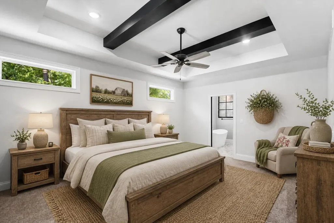
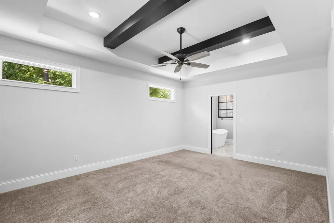
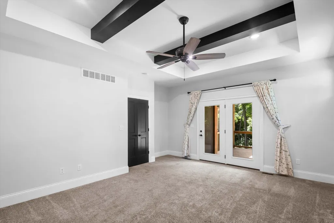
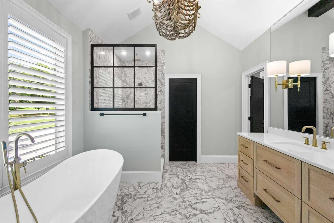
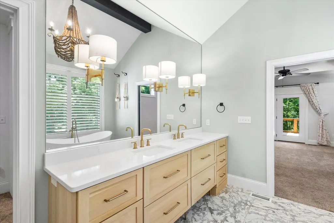
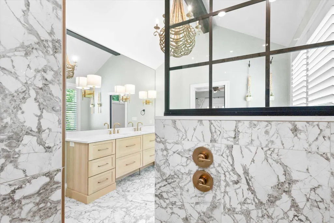
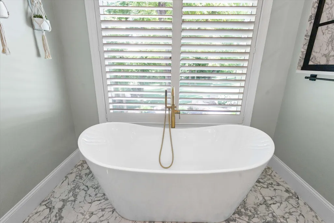
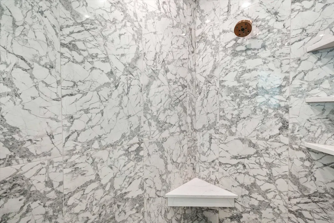
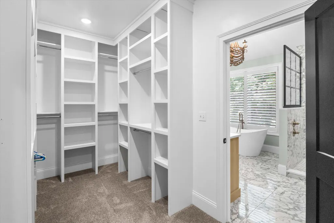
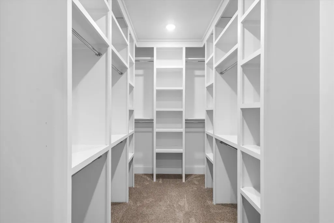
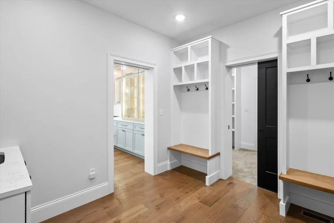
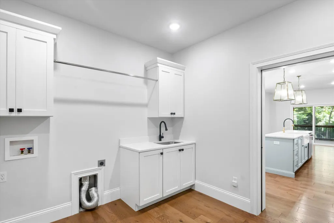
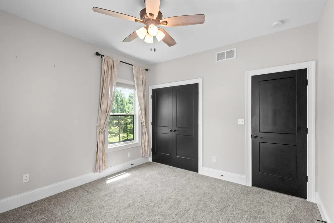
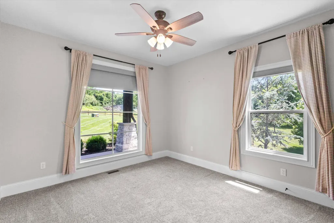
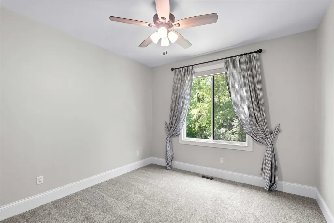
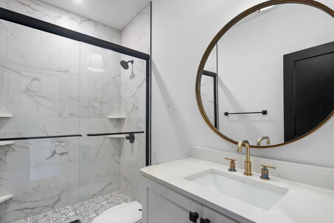
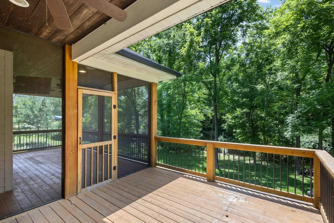
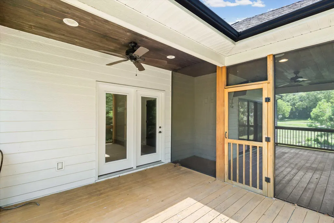
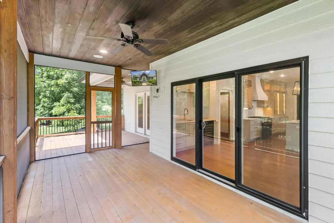
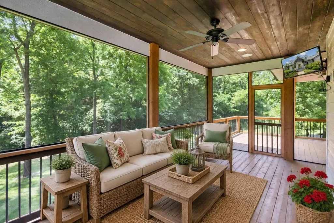
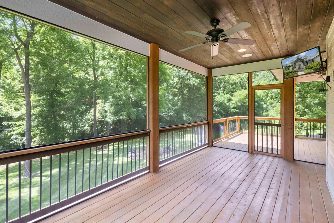
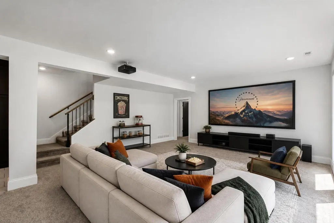
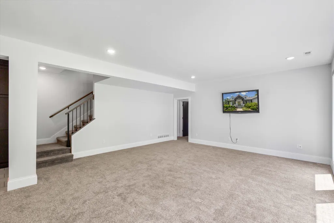
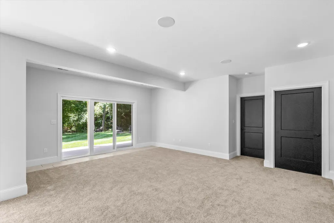
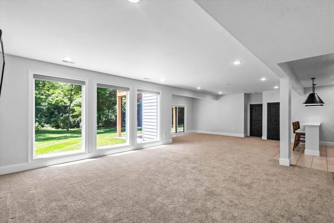
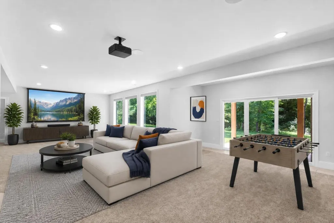
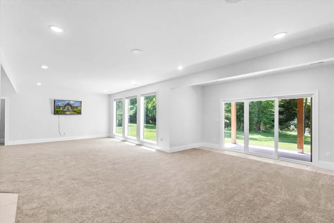
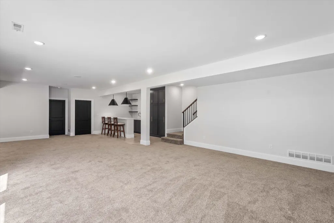
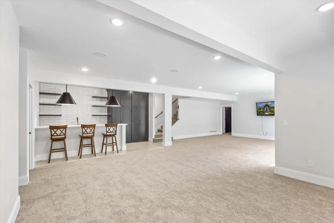
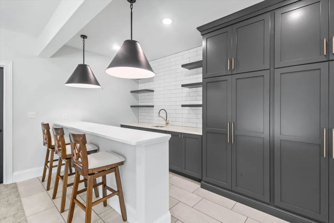
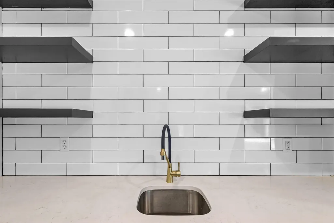
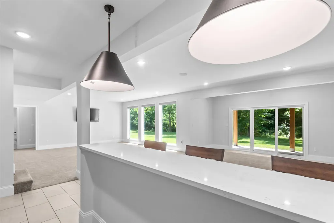
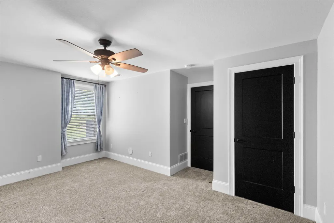
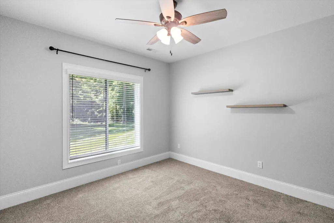
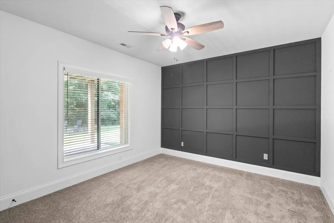
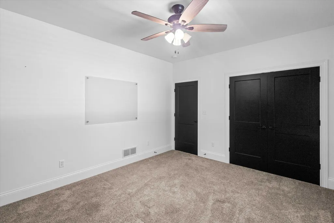
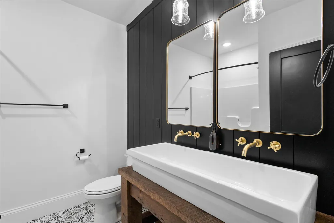
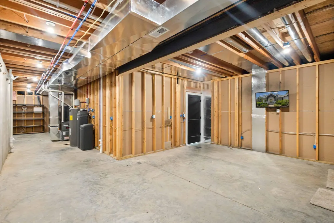
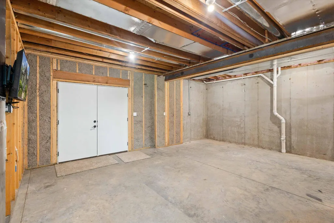
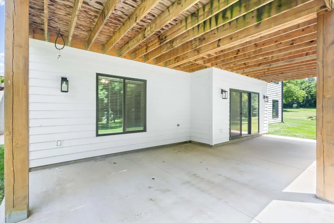
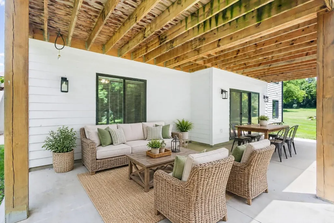
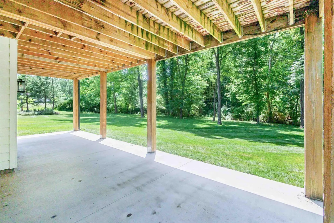
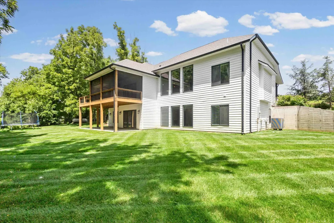
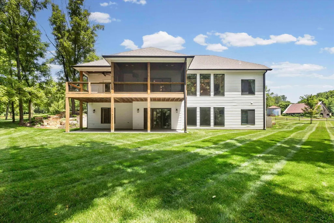
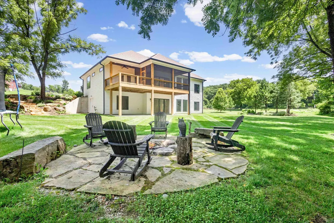
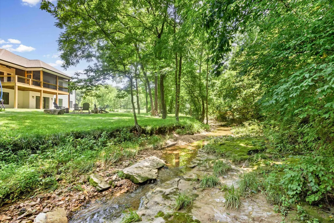
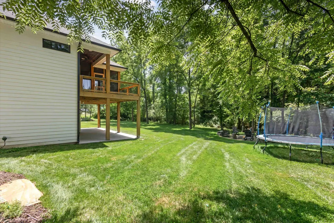
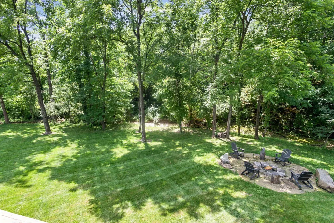
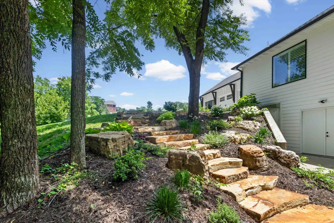
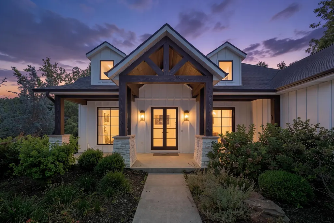
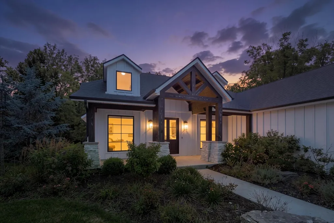
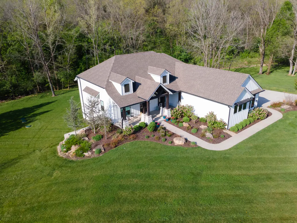
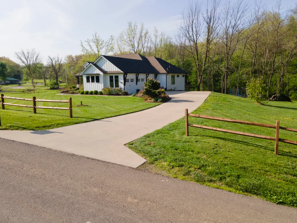
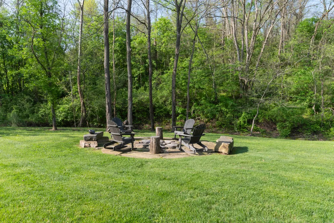
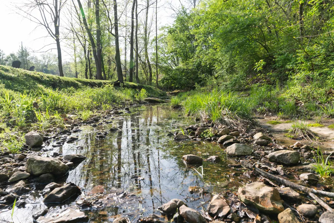
Tucked away on 2.85 bucolic acres in the desirable Rokes Bend, this extraordinary estate offers an unparalleled blend of timeless elegance, modern luxury and peaceful seclusion just 15 min from SW Columbia. Thoughtfully designed with impeccable craftsmanship, the nearly new home showcases designer finishes that create a warm yet sophisticated atmosphere. At the heart of the home, the chef's kitchen is nothing short of spectacular, featuring dual oversized islands, premium Café appliances, an expansive walk-in pantry with its own pot filler, and a wet bar with wine fridge close by. Grand yet inviting living spaces flow seamlessly into a formal dining room accented by a dramatic accent wall. The private primary suite is a true sanctuary, offering tranquil wooded views, a spa-inspired bath, and walk-thru closet connected to the laundry room. The lower level features a stunning wet bar, recreation space, and three additional bedrooms, providing exceptional flexibility for guests, work-from-home space, or multi-generational living. Outdoors, a screened covered deck overlooks professional landscaping, elegant new hardscaping, a cozy fire pit, and a picturesque babbling creek that transforms the backyard into a private resort-like retreat. With no HOA restrictions and ample room to add a shop, guest house, or hobby studio, the possibilities are limitless. Offering the privacy and tranquility of country living without sacrificing convenience, this exceptional property delivers a rare opportunity to own a one-of-a-kind luxury retreat where every detail has been thoughtfully curated for an extraordinary lifestyle. To make this incredible offering even more compelling, the sellers are also providing a $10,000 closing cost credit.
| Elementary School | Middle School | High School |
|---|---|---|
| Rock Bridge Elementary School | Gentry Middle School | Rock Bridge High School |
| Price History | |
|---|---|
| 7/10/2026 | Listed $1,085,000 |
| 8/3/2026 | 1$1,075,000 |
| 8/28/2026 | 2$1,055,000 |
General Features
| Attached Detached | Detached |
|---|---|
| Heating | Forced Air,Propane |
| Cooling | Central Electric,Ceiling/PaddleFan(s) |
| Utilities | Propane Tank Rented,Wireless Internet,Fiber Optic Internet,Water-City,Cable Ready,Electric-County,Trash-Private,SewagePrvtMaintained |
| Roof | Architectural Shingle |
| Appliances | Refrigerator,Microwave,Gas Range,Exhaust Fan,Disposal,Dishwasher,Oven,Water Softener Owned |
| Zoning | Single Family Res |
| Garage Spaces | 3 |
| Patio/Porch Features | Covered,Wood,Screened,Concrete,Back,Deck,Front Porch |
| Architectural Style | Traditional |
| Security Features | Smoke Detector(s) |
| Year Built | 2020 |
| Property Subtype | Single Family Residence |
| Tax Year | 2025 |
| County | Boone |
| Property Type | Residential |
| HOA | false |
| Subdivision Name | ROKES BEND |
| Other Structures | None |
| Total Rooms | 18 |
| Full Baths | 3 |
| Status | Active |
| High School | Rock Bridge |
| City | COLUMBIA |
| High School District | Columbia |
| Lot Size Units | Acres |
| Lot Size Square Feet | 124146 |
| Elementary School | Rock Bridge |
| Tax Annual Amount | 7452.44 |
| Middle/Junior High School | Gentry |
| Builder Name | Spillman |
Interior Features
| Interior Amenities | Primary Downstairs,Wired for Data,Pot Filler Faucet,Butler's Pantry,Walk-in Pantry,Soft Close Cabinets,High Spd Int Access,Tub/Shower,Stand AloneShwr/MBR,Split Bedroom Design,Tub-Garden,Wired for Audio,Walk in Closet(s),Washer/DryerConnectn,Bar-Wet Bar,Radon Mit Ready,Smart Thermostat,Breakfast Room,Eat-in Kitchen,Formal Dining,Kit/Din Combo,Cabinets-Custom Blt,Cabinets-Wood,Kitchen Island,Pantry,Counter-Quartz |
|---|---|
| Flooring | Wood,Carpet,Ceramic Tile,Concrete,Tile |
| Air Conditioning Y/N | true |
| Heating Y/N | true |
| Window Features | Window Treatments Some,Windows-Vinyl |
| Fireplace Y/N | true |
| Laundry Features | Utility Sink,Laundry-Main Floor |
| Total Bedrooms | 6 |
| Total Baths | 3 |
Exterior Features
| Fencing | See Remarks,Other,Invisible,Underground,Rail,Wood |
|---|---|
| Parking Features | Garage Faces Side,Garage Door Opener,Attached,Driveway,Paved |
| Lot Features | Sprinkler-In Ground,Cleared |
| Lot Size Area | 2.85 |
| Building Area Total | 3710 |
| Lot Size Acres | 2.85 |
Amenities
- Foreclosure
- Views
- Short Sale
- New Construction
- Adult 55+
- Lease To Own
- No HOA Fees
- Furnished
- Primary On Main
- Air Conditioning
- Seller Finance
- Green
- Fixer Upper
- Horse
- Golf
- Fireplace
- Deck
- Garage
- Basement
- Pool
Property vs Single Family Average in 65203
Price
Taxes
Year Built
 These Properties are provided courtesy of Broker Reciprocity/IDX Lake Of The Ozarks Board of REALTORS® and Bagnell Dam Association of REALTORS® MLS, Inc. Multiple Listing Service. This information is copyrighted by The Lake Of The Ozarks Board of REALTORS® and The Bagnell Dam Association of REALTORS® MLS, Inc. Multiple Listing Service. Information is being provided for consumers' personal, non-commercial use and may not be used for any purpose other than to identify prospective properties
 The territorial jurisdiction of the Jefferson City Area Board of REALTORS®, Inc. includes Cole, Callaway, Moniteau, and Osage Counties. This representation is based in whole or part on data supplied by the Multiple Listing Service of the Jefferson City Area Board of REALTORS®, Inc. Neither the Board nor its MLS guarantees or is any way responsible for its accuracy. Data maintained by the Board or its MLS may not reflect all real estate activity in the market.

 Heart Of Missouri Board Of REALTORS® All information deemed reliable but not guaranteed. All properties are subject to prior sale, change or withdrawal. Neither listing broker(s) or information provider(s) shall be responsible for any typographical errors, misinformation, misprints and shall be held totally harmless. Listing(s) information is provided for consumer's personal, non-commercial use and may not be used for any purpose other than to identify prospective properties consumers may be
 All information deemed reliable but not guaranteed. All properties are subject to prior sale, change or withdrawal. Neither listing broker(s) or information provider(s) shall be responsible for any typographical errors, misinformation, misprints and shall be held totally harmless. Listing(s) information is provided for consumer's personal, non-commercial use and may not be used for any purpose other than to identify prospective properties consumers may be interested in purchasing. The data relating
