
Address
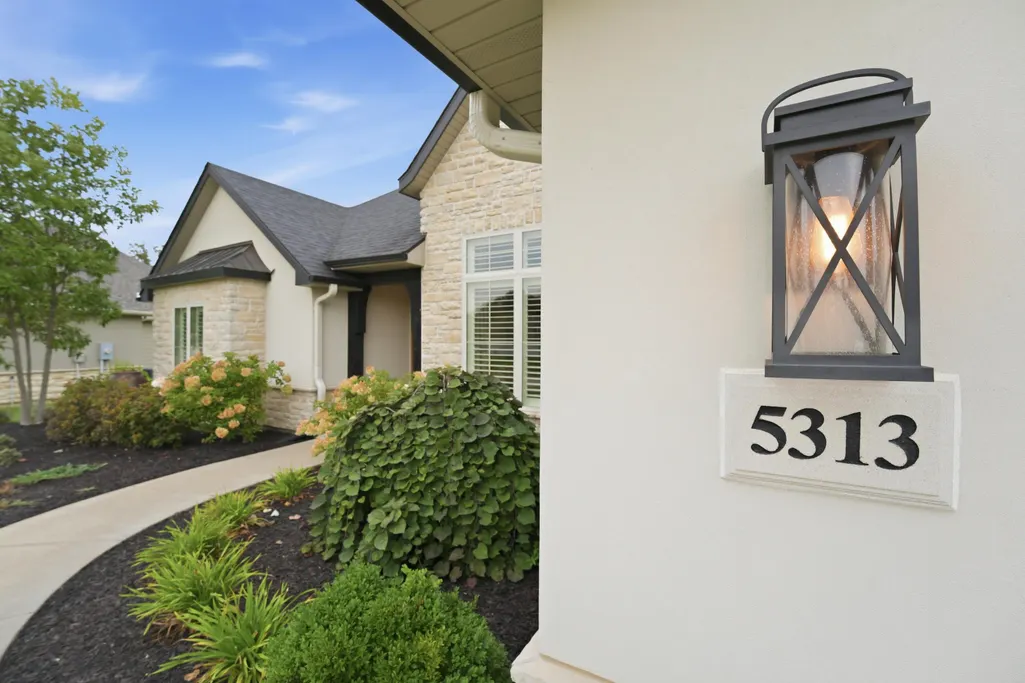
5313 Harbor Town Dr, COLUMBIA, MO
Price
$ 575,000
Property Attributes
- MLS#436526
- TypeSingle Family
- Listing Status Pending
- CountyBoone
- CityCOLUMBIA
- AreaBoone Northeast
- NeighborhoodTHE BROOKS
- Zip65201
- StyleTraditional
- Year Built2018
- Taxes$ 5096
- Price$ 575,000
- Bedrooms4
- Full Bathrooms2
- Half Bathrooms0
- Sqr Footage2404
- Lot Size0.26 Acres
Data Source:
Columbia MO MLS (CBORMLS)
Property Description
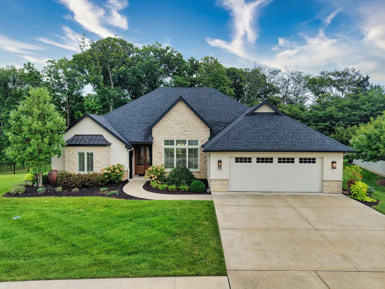
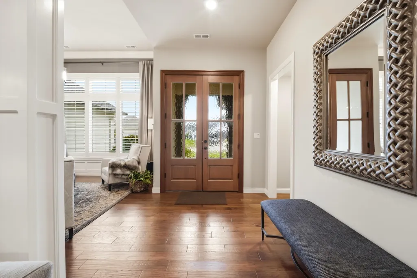
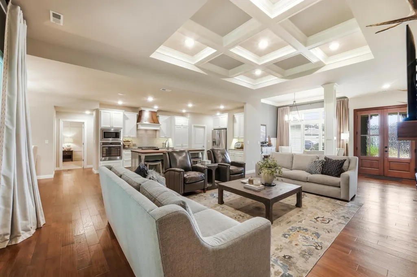
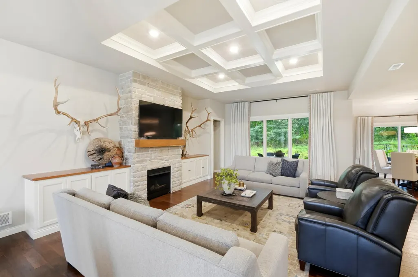
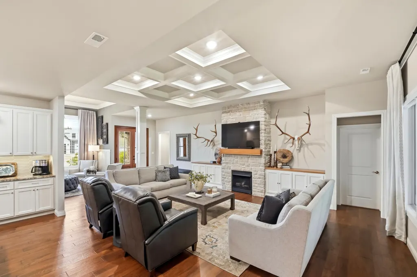
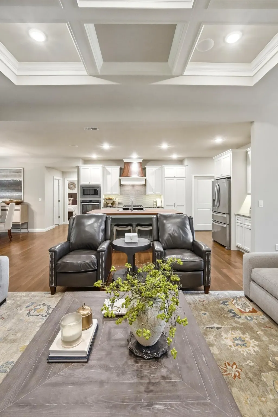
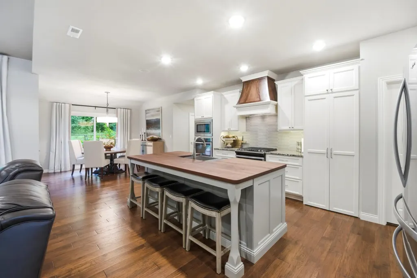
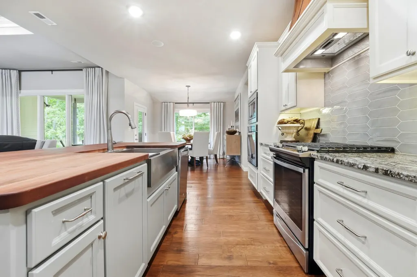
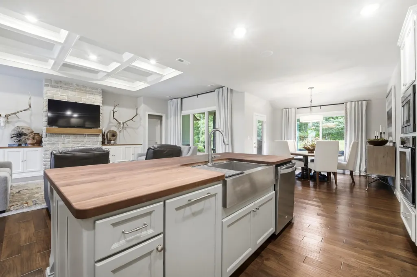
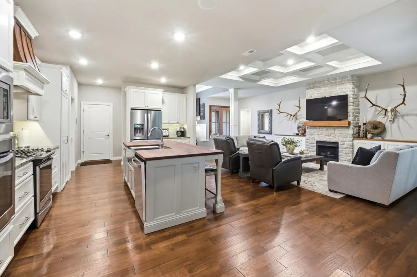
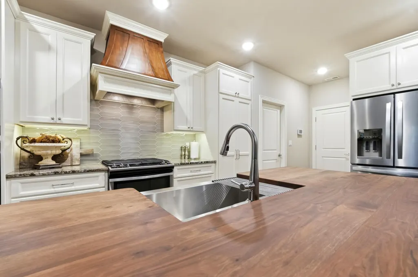
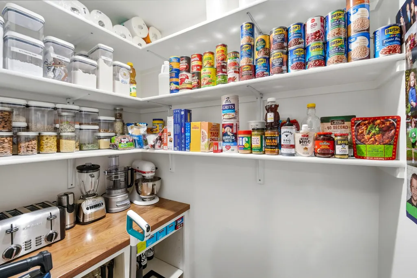
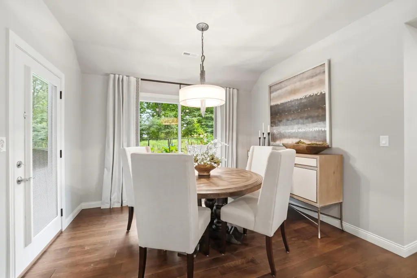
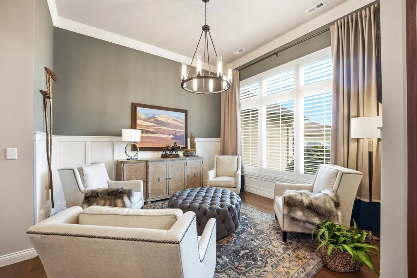
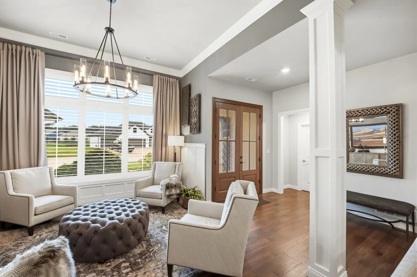
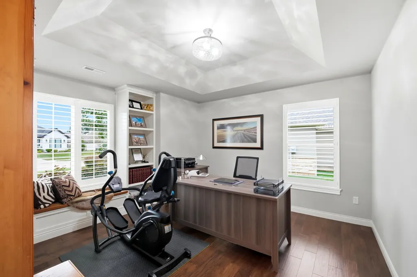
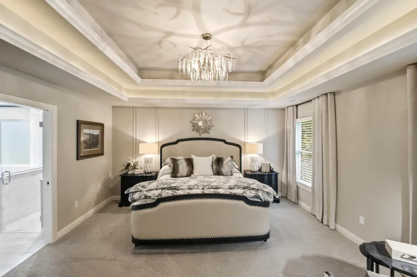
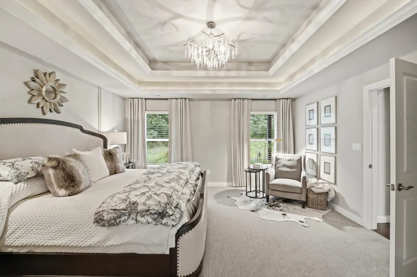
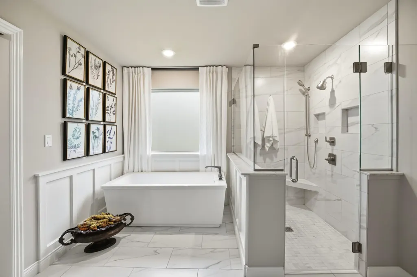
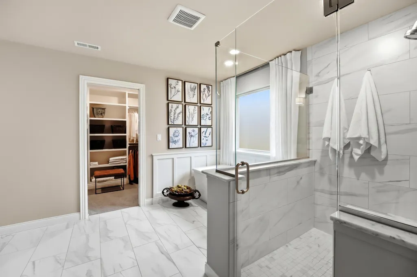
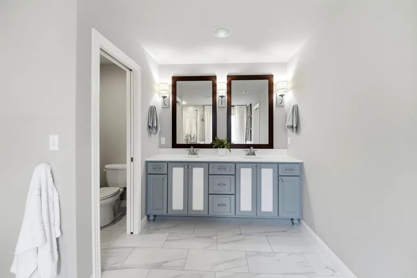
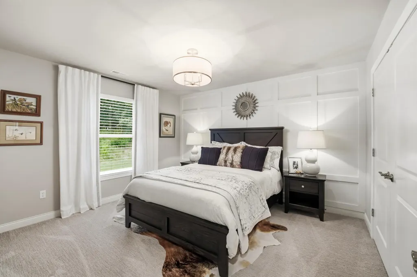
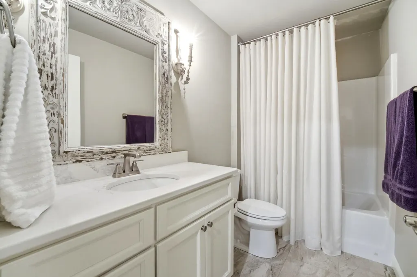
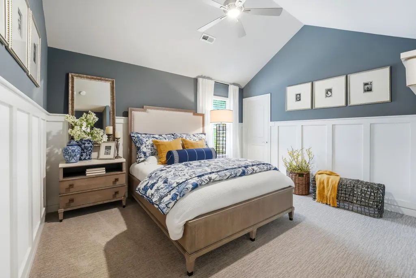
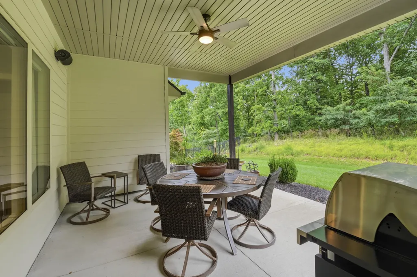
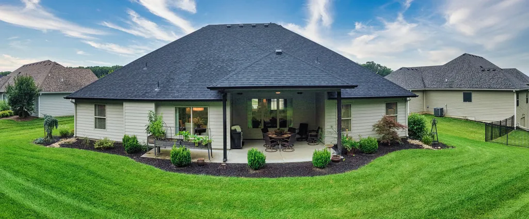
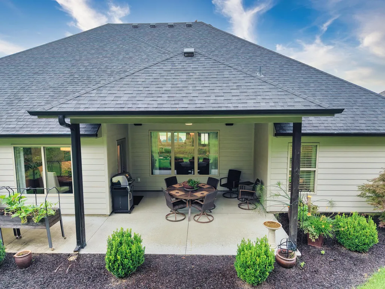
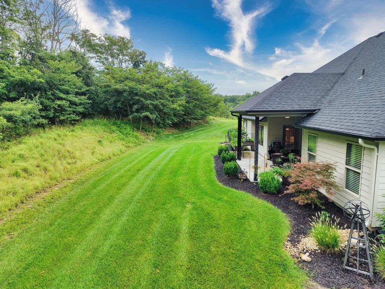
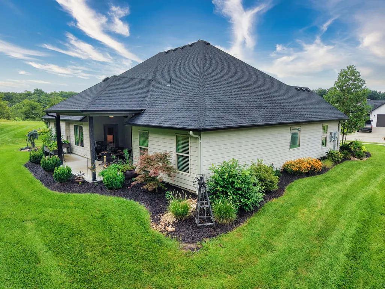
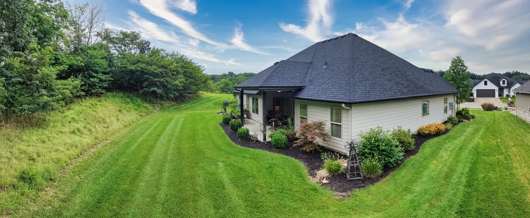
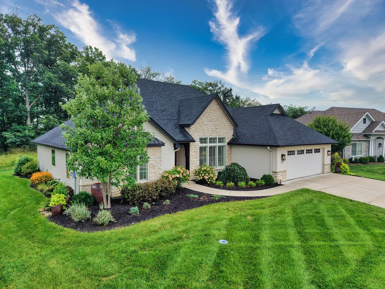
From the moment you arrive, this beautifully maintained ranch-style home makes an impressive statement with its beautiful front elevation, extensive landscaping, and exceptional curb appeal. Step inside and you'll immediately appreciate the thoughtful design and quality finishes throughout, including beautiful hardwood flooring, extensive trim work, and stunning box-beam detailing on the living room ceiling. The open-concept floor plan creates an inviting flow between the living, dining, and kitchen areas, making this home ideal for both everyday living and entertaining. The beautifully appointed kitchen features ample cabinetry, a walk-in pantry, gas range, and attractive vent hood, all designed to combine functionality with style. The home offers a versatile fourth bedroom that could easily serve as a private office, den, or flex space, depending on your needs. The spacious primary suite provides a relaxing retreat, while the primary bathroom delivers a spa-like experience with a deep soaker tub and full-tile walk-in shower. Outside, enjoy the large covered patio, perfect for morning coffee, outdoor dining, or entertaining guests. The backyard offers an exceptional sense of privacy, backing to trees and a private setting rather than neighboring homes. Perhaps most impressive is the home's condition--it has been extraordinarily well decorated, meticulously maintained, and exceptionally cared for. This is a home that truly feels move-in ready, with the quality, style, and attention to detail today's buyers are looking for. Beautifully finished. Exceptionally maintained. Privately situated. This is a ranch home that deserves to be seen.
| Elementary School | Middle School | High School |
|---|---|---|
| Cedar Ridge Elementary School | Oakland Middle School | Battle High School |
| Price History | |
|---|---|
| 8/11/2026 | Listed $575,000 |
General Features
| Attached Detached | Detached |
|---|---|
| Heating | Forced Air,Natural Gas |
| Cooling | Central Electric,Ceiling/PaddleFan(s) |
| Utilities | Fiber Optic Internet,Water-City,Electric-County,Trash-City |
| Roof | Architectural Shingle |
| Appliances | Refrigerator,Disposal,Dishwasher,Oven,Built-In Gas Range |
| Zoning | Single Family Res |
| HOA Fee | 600 |
| Garage Spaces | 2 |
| Patio/Porch Features | Covered,Concrete,Back,Front Porch |
| Architectural Style | Traditional |
| Security Features | Smoke Detector(s) |
| Year Built | 2018 |
| Property Subtype | Single Family Residence |
| Tax Year | 2025 |
| Assoc Fee Paid Per | Annual |
| County | Boone |
| Property Type | Residential |
| HOA | true |
| Subdivision Name | THE BROOKS |
| Total Rooms | 11 |
| Full Baths | 2 |
| Status | Pending |
| High School | Battle |
| City | COLUMBIA |
| High School District | Columbia |
| Lot Size Units | Square Feet |
| Lot Size Square Feet | 11340 |
| Elementary School | Cedar Ridge |
| Tax Annual Amount | 5096.23 |
| Middle/Junior High School | Oakland |
| Builder Name | Anderson Homes |
Interior Features
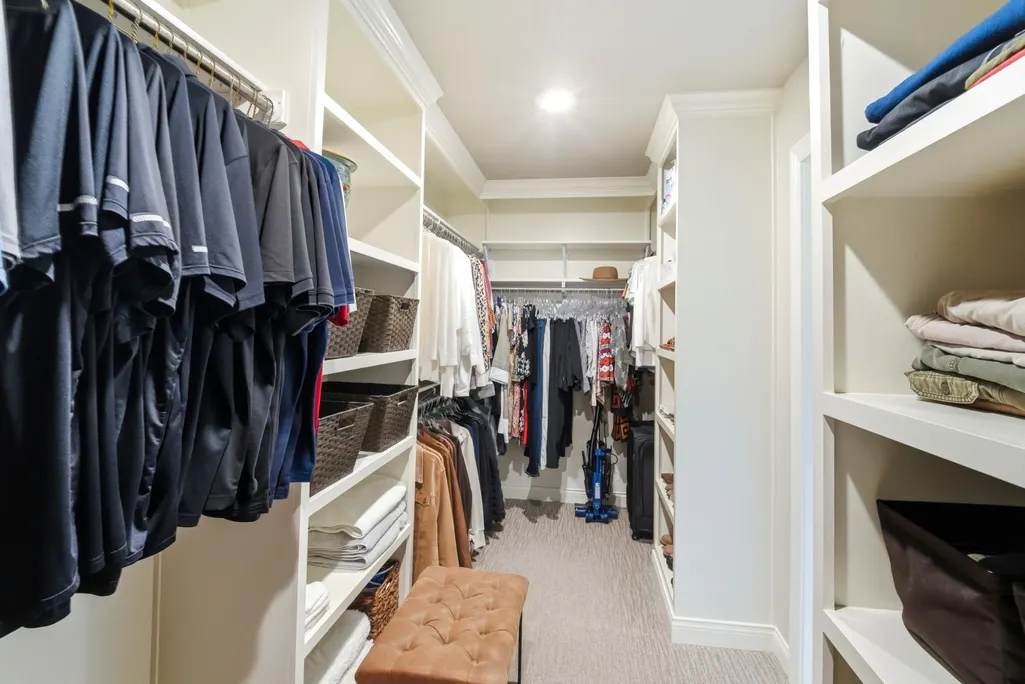
| Interior Amenities | Primary Downstairs,Wired for Data,Walk-in Pantry,Counter-Butcher's Block,High Spd Int Access,Tub/Shower,Stand AloneShwr/MBR,Split Bedroom Design,Tub-Garden,Wired for Audio,Walk in Closet(s),Washer/DryerConnectn,Breakfast Room,Formal Dining,Granite Counters,Counter-SolidSurface,Cabinets-Wood,Kitchen Island,Pantry |
|---|---|
| Flooring | Wood,Carpet,Ceramic Tile,Tile |
| Air Conditioning Y/N | true |
| Heating Y/N | true |
| Window Features | Window Treatments Some,Windows-Vinyl |
| Fireplace Y/N | true |
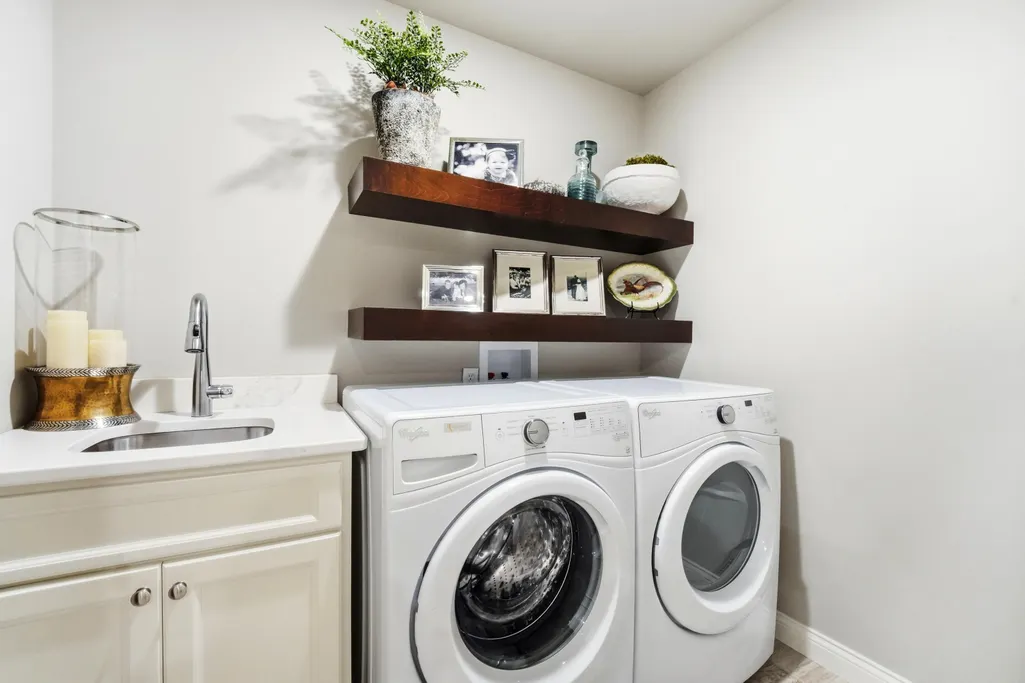
| Laundry Features | Utility Sink,Laundry-Main Floor |
| Total Bedrooms | 4 |
| Total Baths | 2 |
Exterior Features
| Parking Features | Garage Door Opener,Attached,Driveway,Paved |
|---|---|
| Lot Features | Sprinkler-In Ground |
| Lot Size Area | 11340 |
| Building Area Total | 2404 |
| Lot Size Acres | 0.26 |
Amenities
- Foreclosure
- Views
- Short Sale
- New Construction
- Adult 55+
- Lease To Own
- No HOA Fees
- Furnished
- Primary On Main
- Air Conditioning
- Seller Finance
- Green
- Fixer Upper
- Horse
- Golf
- Fireplace
- Deck
- Garage
- Basement
- Pool
Property vs Single Family Average in 65201
Price
Taxes
Year Built
 These Properties are provided courtesy of Broker Reciprocity/IDX Lake Of The Ozarks Board of REALTORS® and Bagnell Dam Association of REALTORS® MLS, Inc. Multiple Listing Service. This information is copyrighted by The Lake Of The Ozarks Board of REALTORS® and The Bagnell Dam Association of REALTORS® MLS, Inc. Multiple Listing Service. Information is being provided for consumers' personal, non-commercial use and may not be used for any purpose other than to identify prospective properties
 The territorial jurisdiction of the Jefferson City Area Board of REALTORS®, Inc. includes Cole, Callaway, Moniteau, and Osage Counties. This representation is based in whole or part on data supplied by the Multiple Listing Service of the Jefferson City Area Board of REALTORS®, Inc. Neither the Board nor its MLS guarantees or is any way responsible for its accuracy. Data maintained by the Board or its MLS may not reflect all real estate activity in the market.

 Heart Of Missouri Board Of REALTORS® All information deemed reliable but not guaranteed. All properties are subject to prior sale, change or withdrawal. Neither listing broker(s) or information provider(s) shall be responsible for any typographical errors, misinformation, misprints and shall be held totally harmless. Listing(s) information is provided for consumer's personal, non-commercial use and may not be used for any purpose other than to identify prospective properties consumers may be
 All information deemed reliable but not guaranteed. All properties are subject to prior sale, change or withdrawal. Neither listing broker(s) or information provider(s) shall be responsible for any typographical errors, misinformation, misprints and shall be held totally harmless. Listing(s) information is provided for consumer's personal, non-commercial use and may not be used for any purpose other than to identify prospective properties consumers may be interested in purchasing. The data relating
