
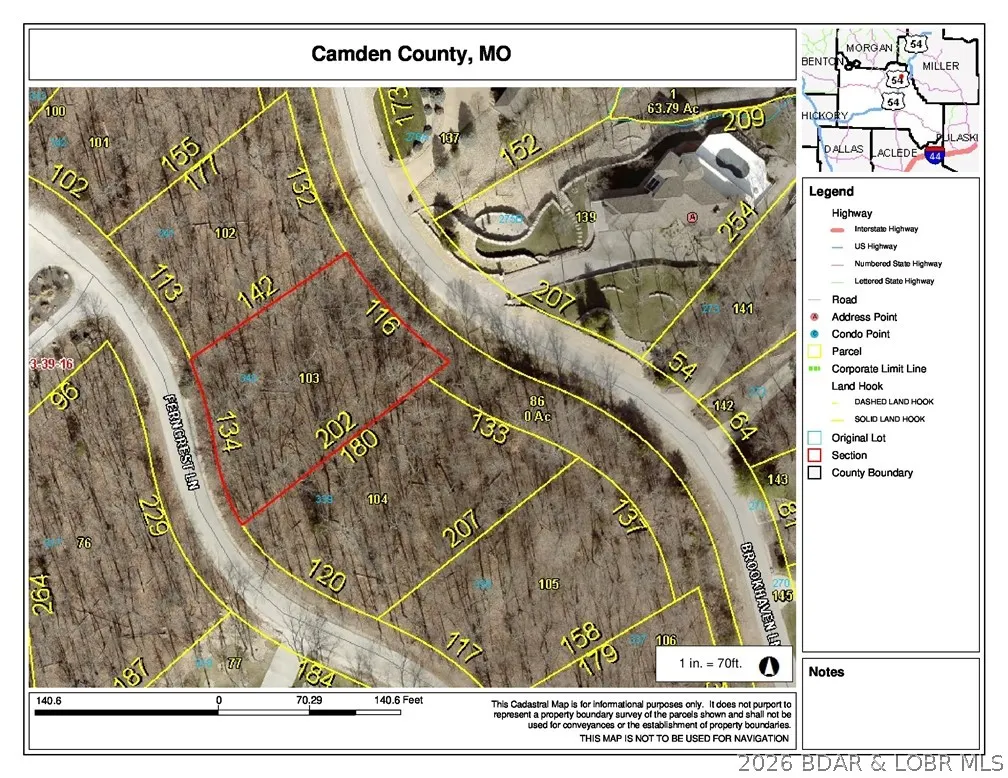
Address
440 Brookhaven Lane, Sunrise Beach, MO
Price
$ 3,250,000
Property Attributes
- MLS#3576769
- TypeSingle Family
- Listing Status Active
- CountyCamden
- CitySunrise Beach
- AreaI
- NeighborhoodForestridge Village At Shawnee
- Zip65079
- Style
- Year Built2005
- Taxes$ 5379
- Price$ 3,250,000
- Bedrooms5
- Full Bathrooms3
- Half Bathrooms2
- Sqr Footage4430
- Lot Size0.96 Acres
Data Source:
Lake of the Ozarks MLS (LOBR)
Property Description
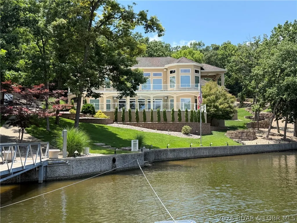
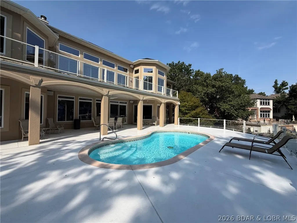
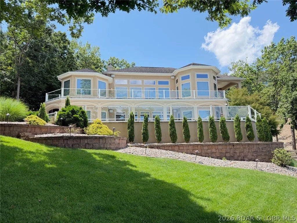
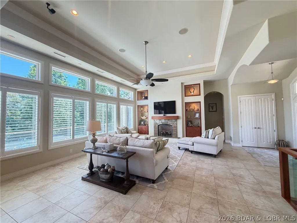
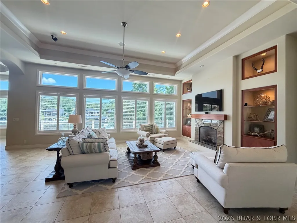
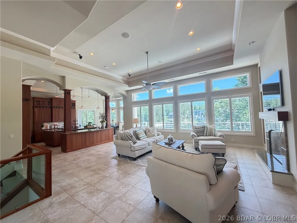
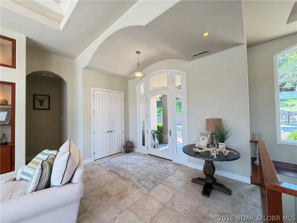
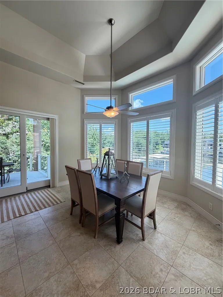
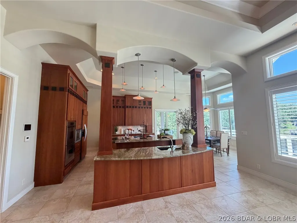
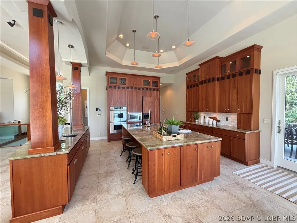
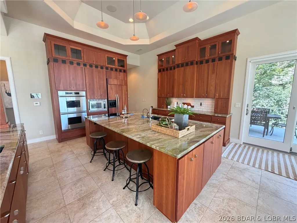
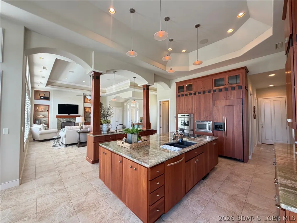
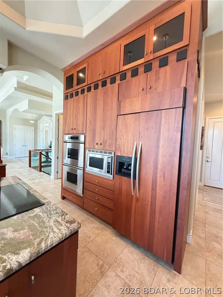
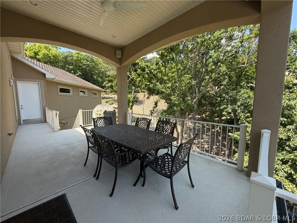
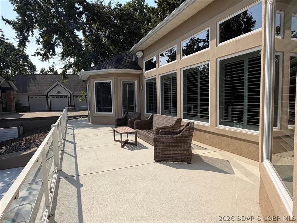
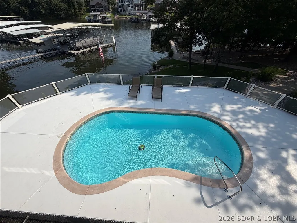
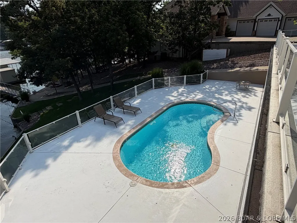
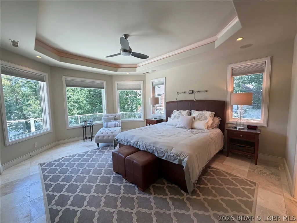
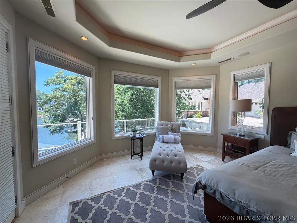
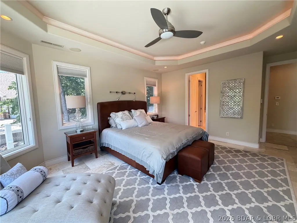
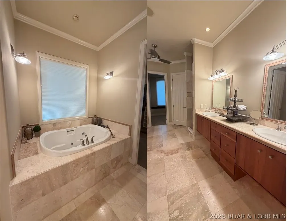
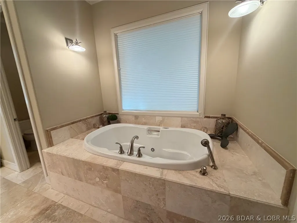
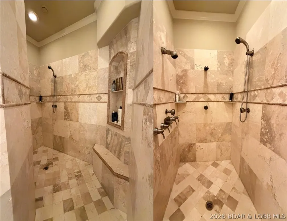
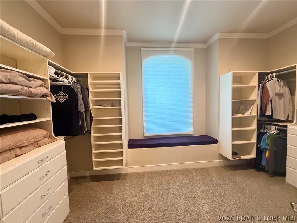
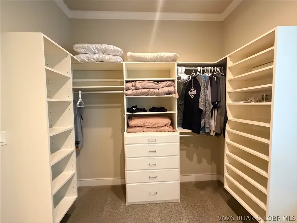
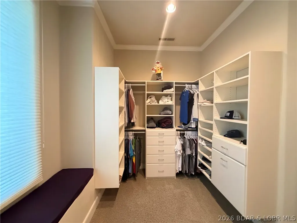
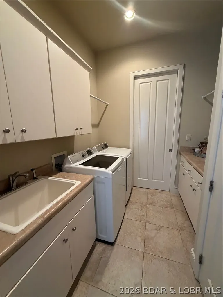
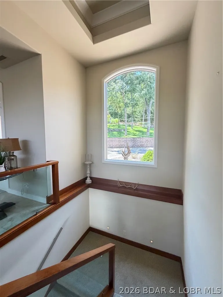
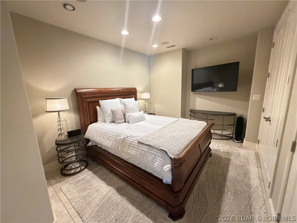
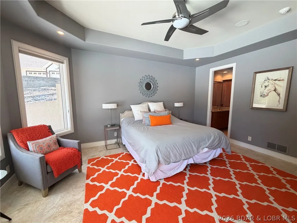
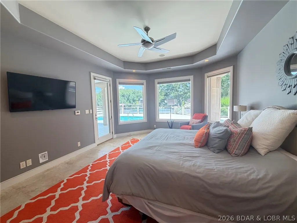
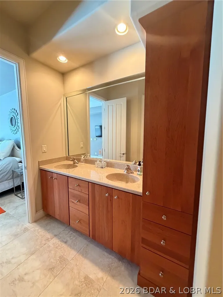
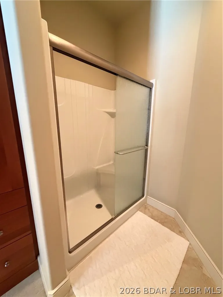
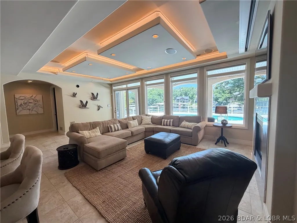
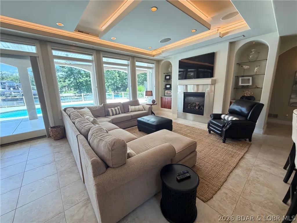
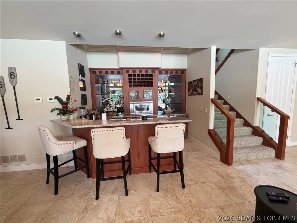
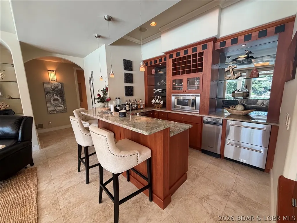
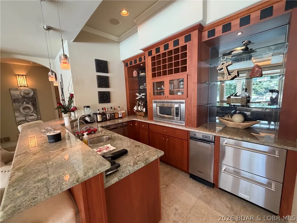
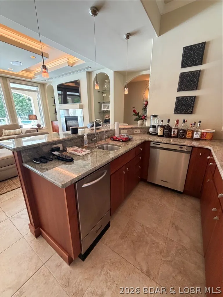
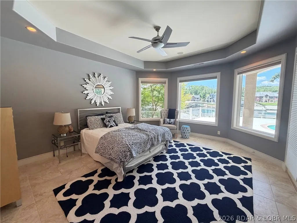
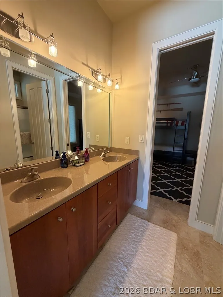
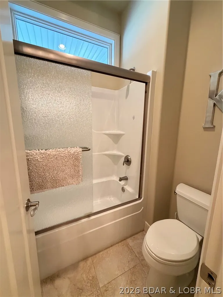
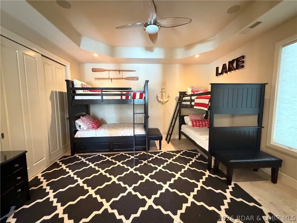
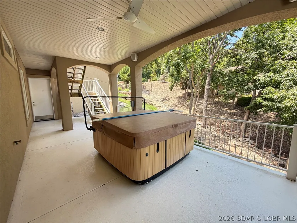
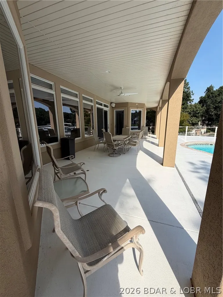
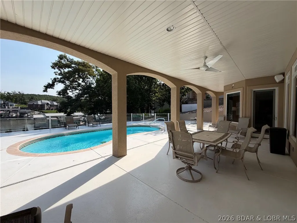
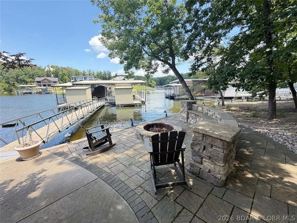
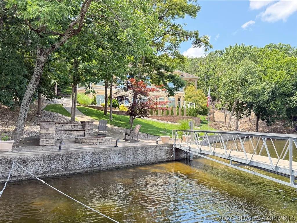
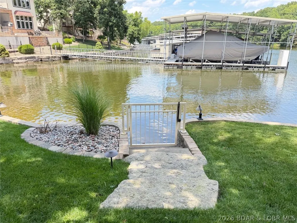
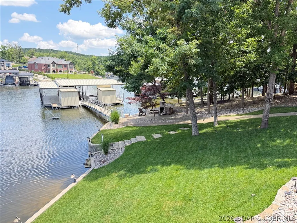
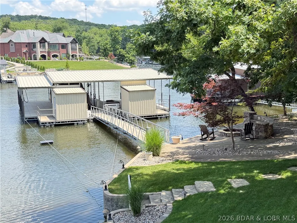
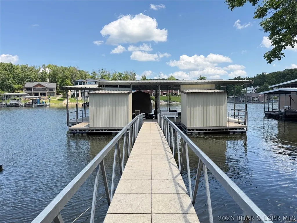
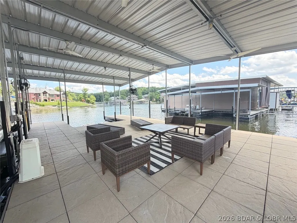
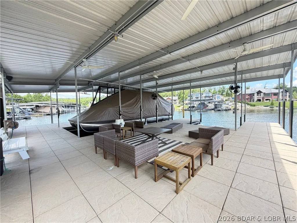
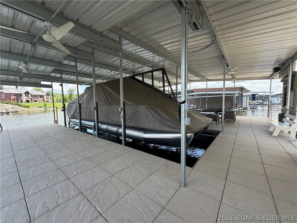
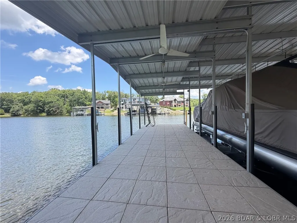
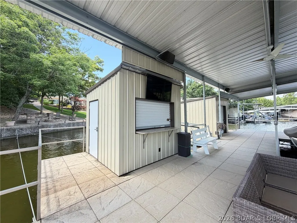
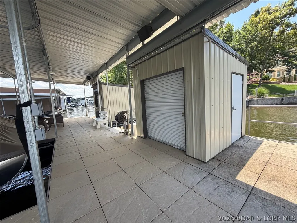
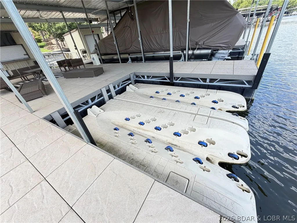
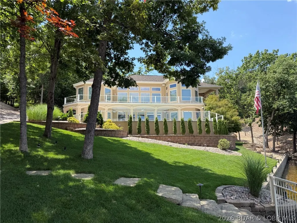
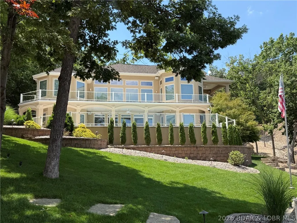
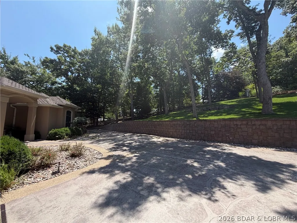
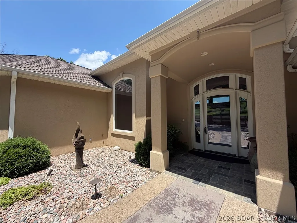
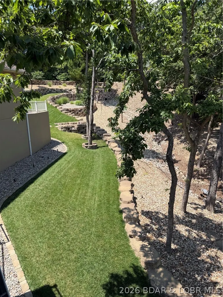
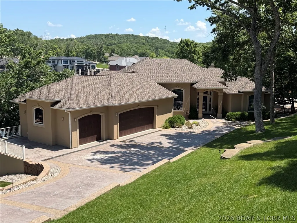
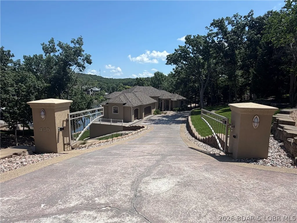
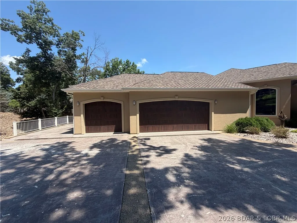
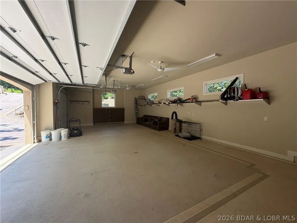
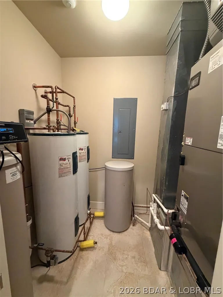
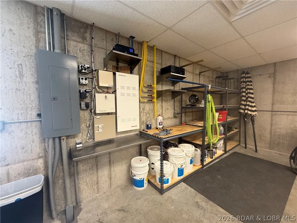
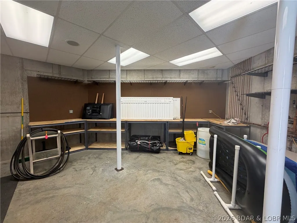
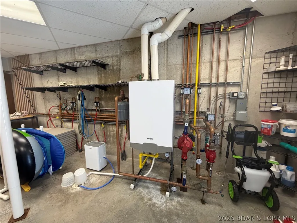
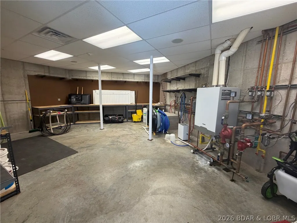
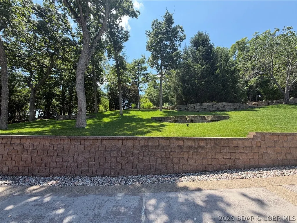
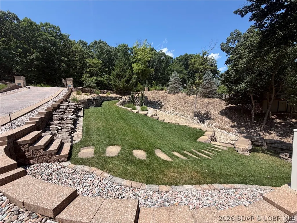
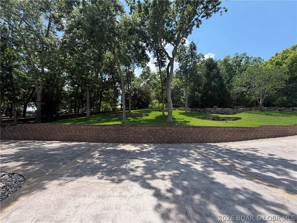
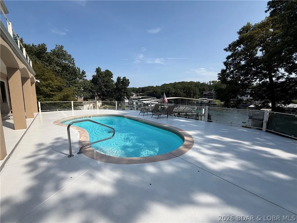
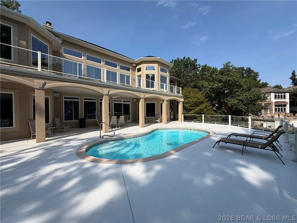
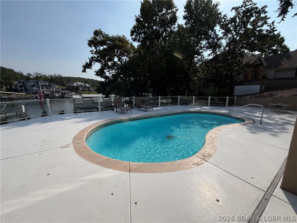
One of a Kind luxury home Located in the Village of Shawnee Bend. Located on a rare Stunning Lot with Gated Entry, Beautiful Landscaping, Golf Cart Path to the Dock, 209 ft of lakefront, Perfect Cove Location, TONS of parking PLUS 3 car attached garage, gentle Heated Driveway & an AMAZING home too! You will be impressed as soon as you walk in the door. Soaring Ceilings w/custom lighting, Gourmet Kitchen w/custom Auburn Cherry Cabinets, Granite Countertops, Radiant Heat 18" Travertine Marble Floors throughout home, Spacious Primary Suite with luxurious bathroom (jetted Tub, Oversized Walk in tiled shower & Huge walk in closet), 4 Guest Bedrooms on Lower Level(one non conforming), Lower Level Famliy Room with Wetbar & screen projection theater & Sound System, Covered Deck & Open Deck on Main level PLUS covered Patio & Open Patio from lower level. you walk straight out to the pool area! Pool is Heated too. The Concrete Dock was custom Built and allows plenty of room to entertain or just relax on the dock. A lakeside stone patio w/firepit allows for year round enjoyment! Home has a state of the art electronics system & so much more. Home checks all the boxes! Property is not for rent.
| Price History | |
|---|---|
| 7/3/2026 | Listed $3,400,000 |
| 8/4/2026 | 3$3,300,000 |
| 8/21/2026 | 2$3,250,000 |
General Features
| Sewer | Public Sewer |
|---|---|
| HOA Fee | 2200 |
| Association Fee Includes | Road Maintenance,Reserve Fund |
| Tax Year | 2025 |
| Ownership | Fee Simple, |
| Community Features | Boat Facilities,Playground,Pool,Tennis Court(s),Clubhouse |
| Assoc Fee Paid Per | Annually |
| County | Camden |
| Property Type | Residential |
| HOA | true |
| Attached Garage | true |
| Subdivision Name | Forestridge Village At Shawnee |
| Possible Use | Residential |
| Garage Y/N | true |
| Status | Active |
| Directions | MM to The Villages at Shawnee Bend, cross stone bridge, right on Villages Way, left at Forestridge Village, left on Brookhaven Ln. |
| ModificationTimestamp | 2026-09-07T01:20:07.450-00:00 |
| City | Sunrise Beach |
| High School District | Camdenton |
| Zoning Description | Residential |
| MLS Area | I |
| Lot Size Units | Acres |
| Property Attached Y/N | false |
| Tax Annual Amount | 5379.75 |
| Lease Considered Y/N | false |
| Virtual Tour | https://www.propertypanorama.com/instaview/loo/3576769 |
| Standard Status | Active |
| Middle/Junior School District | Camdenton |
| Elementary School District | Camdenton |
| PostalCity | Sunrise Beach |
| Legal Description | LOT 275B, FORESTRIDGE VILG OF THE VILLAGES AT SHAWNEE BEND CONSOLIDATION OF LOTS 274 & 275, CAMDEN CO., MO. |
| AttributionContact | (573) 365-2622 |
| Heating | Electric,Forced Air,Heat Pump,Radiant |
| Cooling | Central Air,Attic Fan |
| Utilities | High Speed Internet Available |
| Possession | Closing |
| Property Subtype | Detached |
| Property Sub Type Additional | Detached,Single Family Residence |
| Construction Materials | Stucco |
| Waterfront Features | Cove,Other,Lake Front,Seawall |
| Pool Features | Community |
| Security Features | Security System |
| Roof | Architectural,Shingle |
| Exclusions | Personal items-See Inventory List for included and excluded. |
| Year Built | 2005 |
| Year Built Details | 2005 |
| Appliances | Built-In Oven,Cooktop,Dryer,Dishwasher,Disposal,Microwave,Refrigerator,Water Softener Owned,Trash Compactor,Wine Cooler,Washer |
| Patio/Porch Features | Covered,Deck,Open,Patio |
| Architectural Style | Two Story |
| Stories Count | 2 |
| Levels | Two |
| Accessibility | Low Threshold Shower |
| Full Baths | 3 |
| Garage Spaces | 3 |
Interior Features
| Basement (Y/N) | true |
|---|---|
| Air Conditioning Y/N | true |
| Heating Y/N | true |
| Fireplace Y/N | true |
| LivingAreaSource | Assessor |
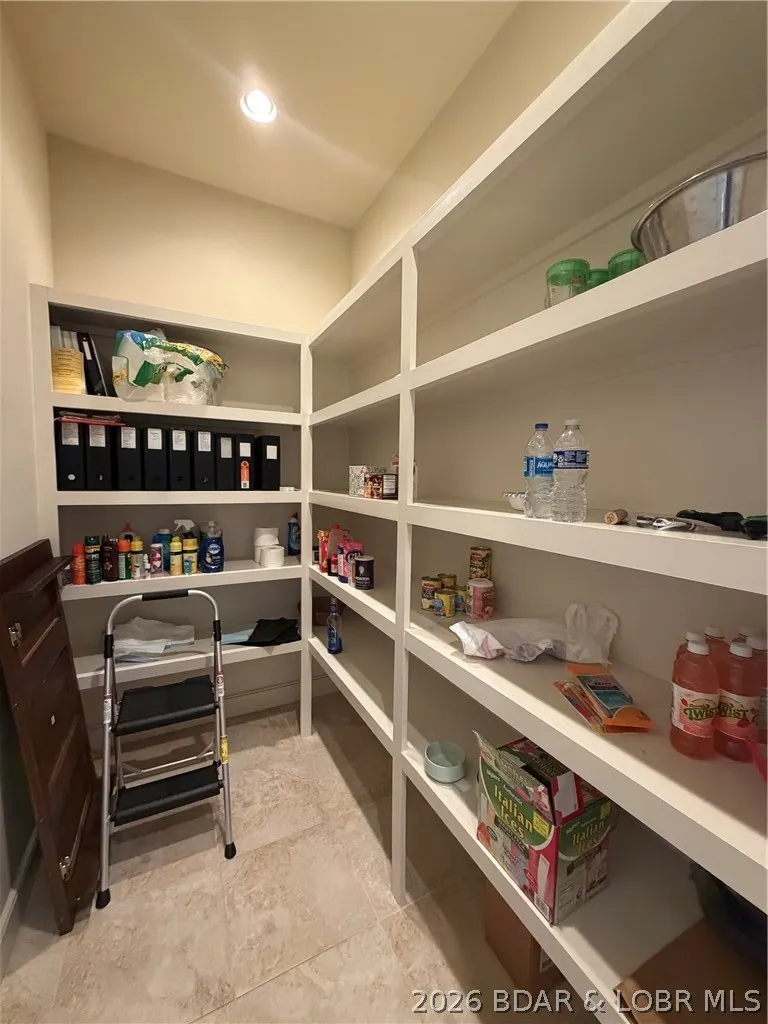
| Interior Amenities | Wet Bar,Built-in Features,Tray Ceiling(s),Ceiling Fan(s),Custom Cabinets,Coffered Ceiling(s),Furnished,Fireplace,Intercom,Jetted Tub,Pantry,Cable TV,Walk-In Closet(s),Walk-In Shower,Wired for Sound,Window Treatments,Central Vacuum |
| Basement | Finished |
| Fireplace Features | Two,Gas |
| Half Baths | 2 |
| Total Bedrooms | 5 |
| Total Baths | 5 |
| Total Fireplaces | 2 |
| Flooring | Hardwood,Tile |
| Furnished Y/N | Furnished |
| Window Features | Window Treatments |
Exterior Features
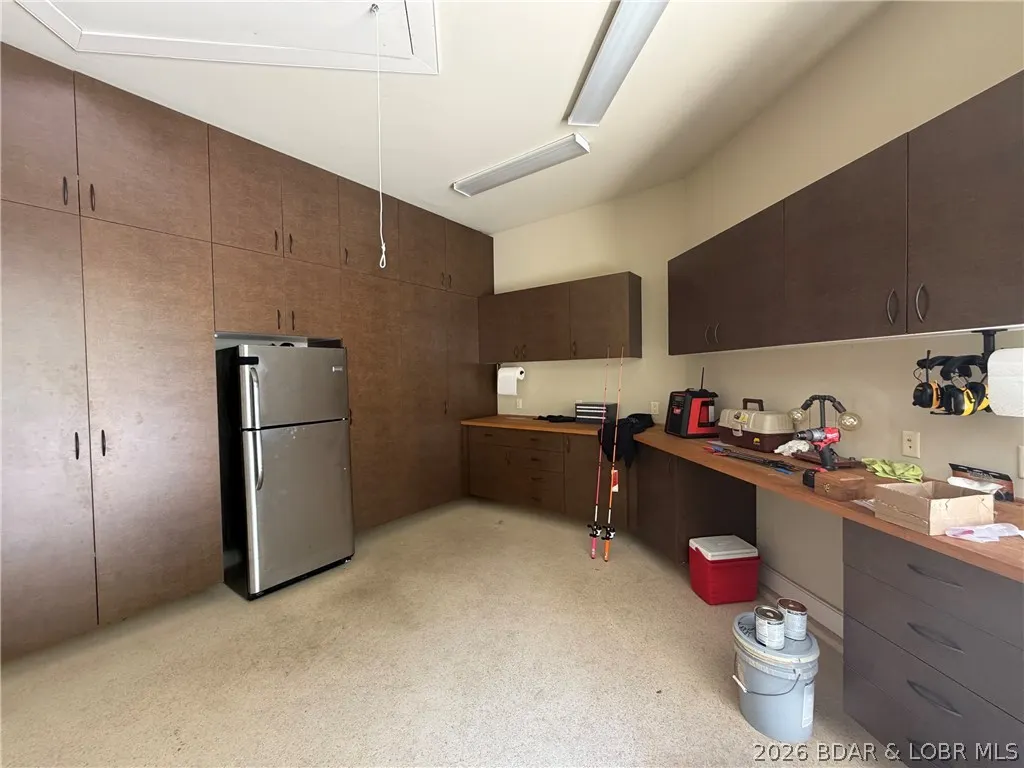
| Parking Features | Attached,Garage,Garage Door Opener,Workshop in Garage,Driveway |
|---|---|
| Lot Features | Near Golf Course,Gentle Sloping,Lake Front,Views |
| Water Source | Public |
| Lot Size Area | 0.96 |
| Spa | true |
| Lot Dimensions | 209x152x207x254 |
| Lot Size Acres | 0.96 |
| Road Surface Type | Asphalt,Paved |
| Private Pool | true |
| Waterfront Y/N | true |
| Building Area Total | 4430 |
| Exterior Amenities | Concrete Driveway,Covered Patio,Deck,Heated Driveway,Hot Tub/Spa,Pool,Patio,Storage |
| Inclusions | Kitchen Appliances, Furniture-See inventory List for included and excluded, Boat Dock |
| Other Equipment | Intercom |
| Foundation Details | Poured |
Amenities
- Foreclosure
- Views
- Short Sale
- New Construction
- Adult 55+
- Lease To Own
- No HOA Fees
- Furnished
- Primary On Main
- Air Conditioning
- Seller Finance
- Green
- Fixer Upper
- Horse
- Golf
- Fireplace
- Deck
- Garage
- Basement
- Pool
Property vs Single Family Average in 65079
Price
Taxes
Year Built
 These Properties are provided courtesy of Broker Reciprocity/IDX Lake Of The Ozarks Board of REALTORS® and Bagnell Dam Association of REALTORS® MLS, Inc. Multiple Listing Service. This information is copyrighted by The Lake Of The Ozarks Board of REALTORS® and The Bagnell Dam Association of REALTORS® MLS, Inc. Multiple Listing Service. Information is being provided for consumers' personal, non-commercial use and may not be used for any purpose other than to identify prospective properties
 The territorial jurisdiction of the Jefferson City Area Board of REALTORS®, Inc. includes Cole, Callaway, Moniteau, and Osage Counties. This representation is based in whole or part on data supplied by the Multiple Listing Service of the Jefferson City Area Board of REALTORS®, Inc. Neither the Board nor its MLS guarantees or is any way responsible for its accuracy. Data maintained by the Board or its MLS may not reflect all real estate activity in the market.

 Heart Of Missouri Board Of REALTORS® All information deemed reliable but not guaranteed. All properties are subject to prior sale, change or withdrawal. Neither listing broker(s) or information provider(s) shall be responsible for any typographical errors, misinformation, misprints and shall be held totally harmless. Listing(s) information is provided for consumer's personal, non-commercial use and may not be used for any purpose other than to identify prospective properties consumers may be
 All information deemed reliable but not guaranteed. All properties are subject to prior sale, change or withdrawal. Neither listing broker(s) or information provider(s) shall be responsible for any typographical errors, misinformation, misprints and shall be held totally harmless. Listing(s) information is provided for consumer's personal, non-commercial use and may not be used for any purpose other than to identify prospective properties consumers may be interested in purchasing. The data relating
