

Address
1028 Brookhaven Lane, Sunrise Beach, MO
Price
$ 2,499,000
Property Attributes
- MLS#3587766
- TypeSingle Family
- Listing Status Contingent
- CountyCamden
- CitySunrise Beach
- AreaI
- NeighborhoodForestridge Village At Shawnee
- Zip65079
- Style
- Year Built2008
- Taxes$ 7507
- Price$ 2,499,000
- Bedrooms6
- Full Bathrooms5
- Half Bathrooms1
- Sqr Footage5952
Data Source:
Lake of the Ozarks MLS (LOBR)
Property Description
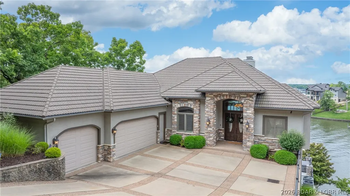
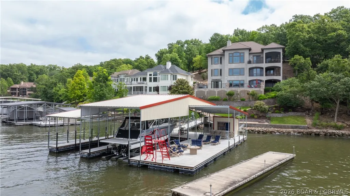
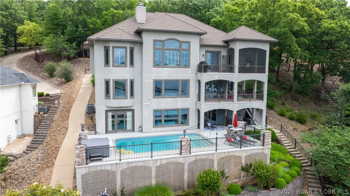
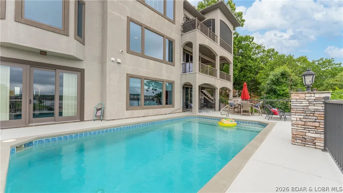
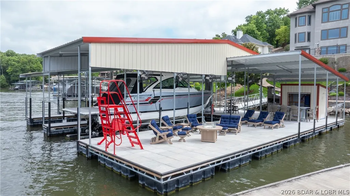
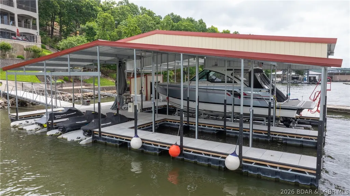
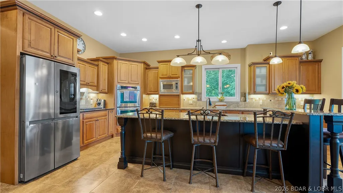
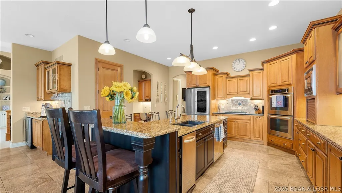
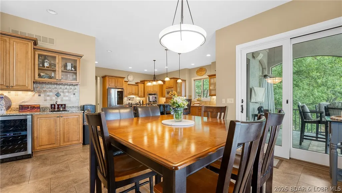
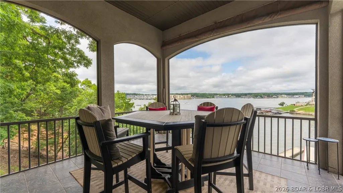
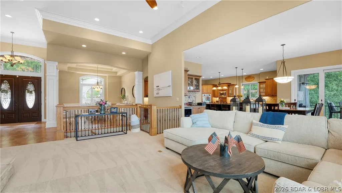
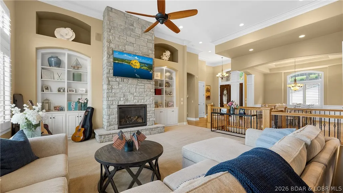
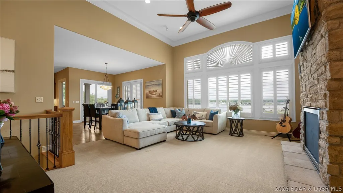
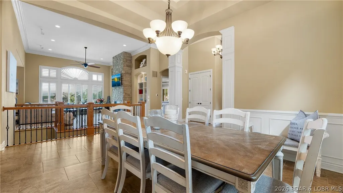
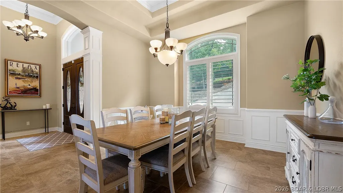
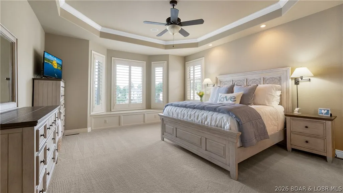
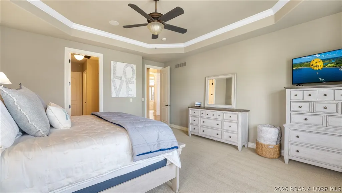
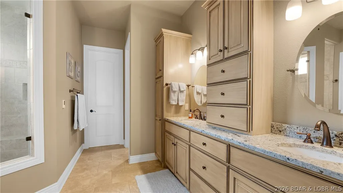
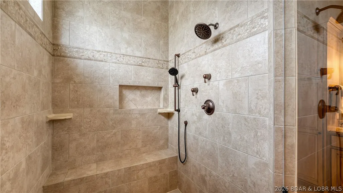
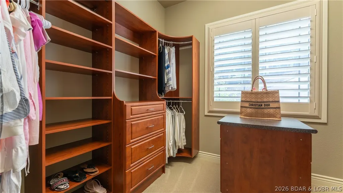
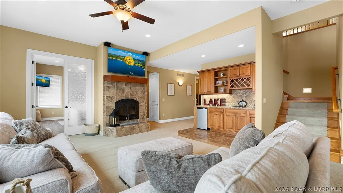
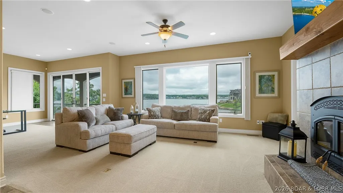
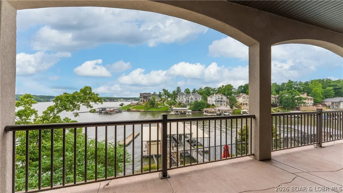
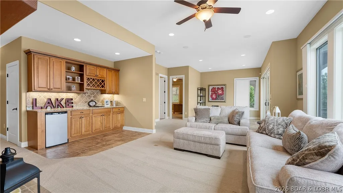
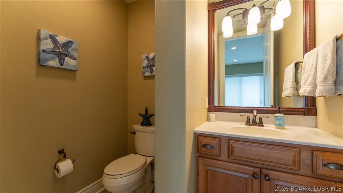
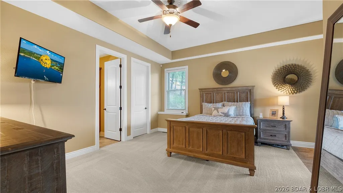
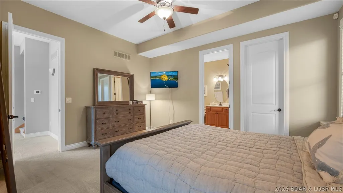
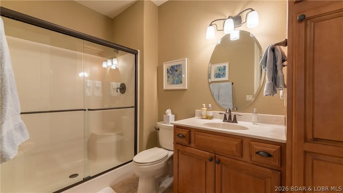
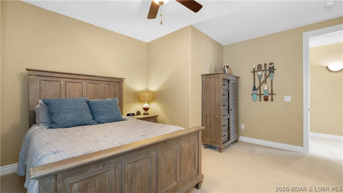
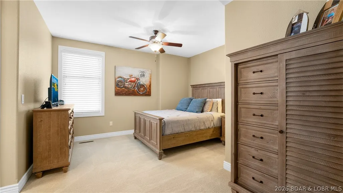
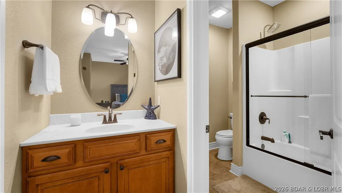
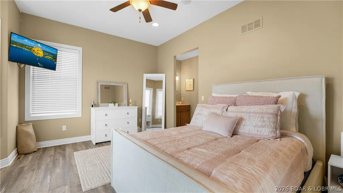
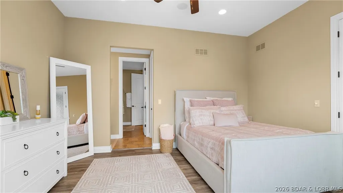
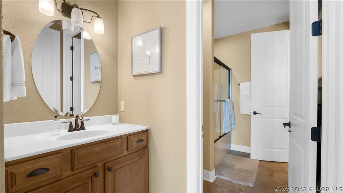
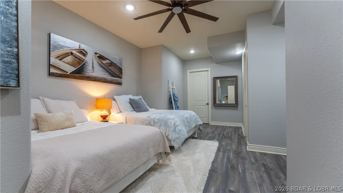
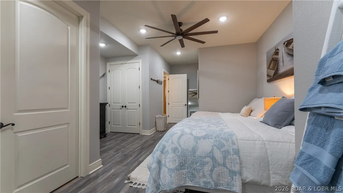
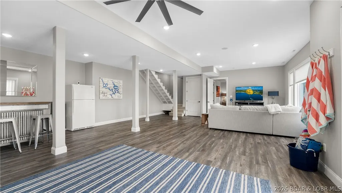
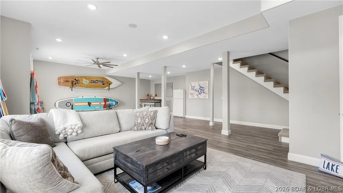
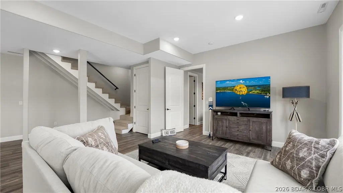
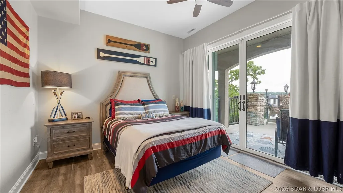
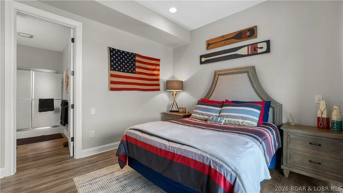
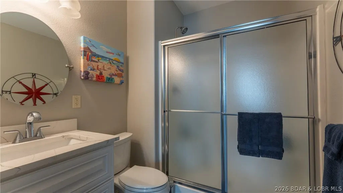
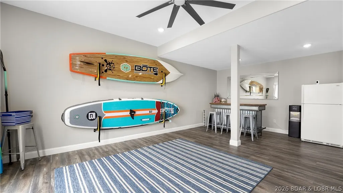
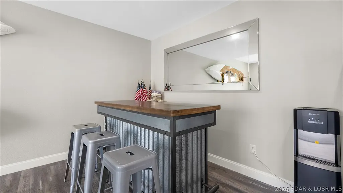
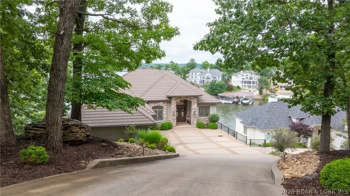
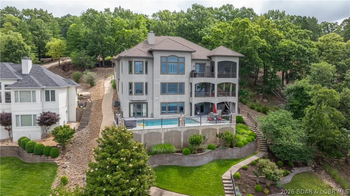
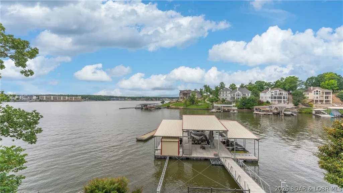
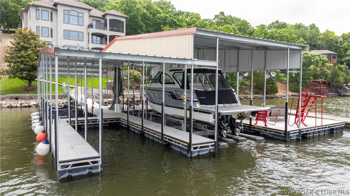
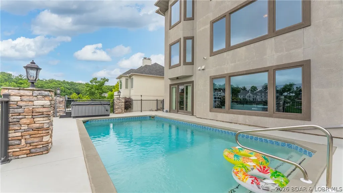
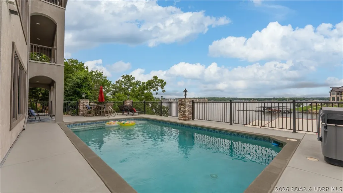
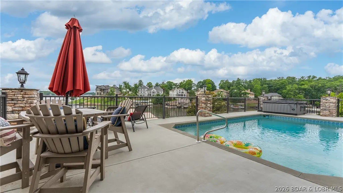
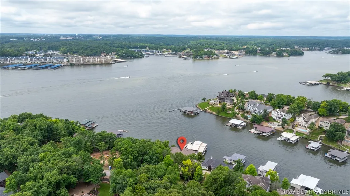
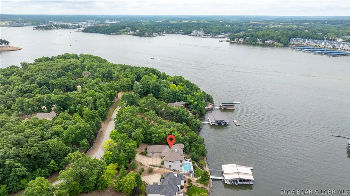
Experience the ultimate lakefront lifestyle in this breathtaking 6,000 sq ft luxury retreat! Fully furnished with newer, high-end furnishings, this exquisite home seamlessly blends comfort, elegance, and practicality. With 6 bedrooms and 5.5 bathrooms, there’s ample space for family & guests to relax in style. The main level offers an open-concept layout, featuring a custom gourmet kitchen, spacious living areas, & easy access to a screened-in patio—perfect for unwinding. The expansive master suite includes a luxurious en-suite bathroom and a generous walk-in closet. The lower level boasts 4 additional bedrooms, 3 full bathrooms, a second living area, and a wet bar—ideal for entertaining. A walk-out basement reveals a third living space, a 6th bedroom with private bath, and direct access to the private pool and hot tub. Enjoy stunning main channel views with the benefit of cove protection from your impressive 2-well dock, which includes a 16x44 slip, a 12x30 slip, 4 covered PWC slips, & a spacious swim platform. A 3-car garage completes this entertainer’s dream. A complete package option is avail which includes the boat & cover, lift, PWC's, PWC Pads, for add. $$.
| Price History | |
|---|---|
| 6/3/2026 | Listed $2,599,000 |
| 6/4/2026 | 4$2,499,000 |
General Features
| Sewer | Community/Coop Sewer |
|---|---|
| HOA Fee | 1660 |
| Association Fee Includes | Road Maintenance |
| Tax Year | 2024 |
| Ownership | Fee Simple, |
| Community Features | Gated,Pool,Clubhouse |
| Assoc Fee Paid Per | Annually |
| County | Camden |
| Property Type | Residential |
| HOA | true |
| Attached Garage | true |
| Subdivision Name | Forestridge Village At Shawnee |
| Possible Use | Residential |
| Garage Y/N | true |
| Status | Contingent |
| Directions | Take MM to Villages main entrance on the Left. Turn right at the T, then left on Forestridge, left on Brookhaven, and follow to the home on the left. |
| ModificationTimestamp | 2026-09-10T20:00:52.297-00:00 |
| City | Sunrise Beach |
| High School District | Camdenton |
| Zoning Description | Residential |
| MLS Area | I |
| Lot Size Units | Acres |
| Property Attached Y/N | false |
| Tax Annual Amount | 7507.09 |
| Lease Considered Y/N | false |
| Virtual Tour | https://drive.google.com/file/d/1nuiyiJChadsGzgfcImz0VfF3VRWvXd0H/view?usp=drive_link |
| Standard Status | Active Under Contract |
| Middle/Junior School District | Camdenton |
| Elementary School District | Camdenton |
| PostalCity | Sunrise Beach |
| Legal Description | LOT 233 |
| AttributionContact | (573) 302-2300 |
| Heating | Electric,Forced Air,Heat Pump |
| Cooling | Central Air |
| Possession | Close Of Escrow |
| Property Subtype | Detached |
| Property Sub Type Additional | Detached,Single Family Residence |
| Construction Materials | Synthetic Stucco |
| Waterfront Features | Cove,Riprap,Lake Front,Seawall |
| View | Channel |
| Pool Features | Community |
| Security Features | Gated Community |
| Exclusions | Artwork & Decor, (2021 Formula SSC 38' boat, poly lift, and Marine Concept cover, plus three PWC's, covers, and lifts all available for additional $$), Paddle Boards |
| Year Built | 2008 |
| Contingency | Appraisal,Inspection |
| Year Built Details | 2008 |
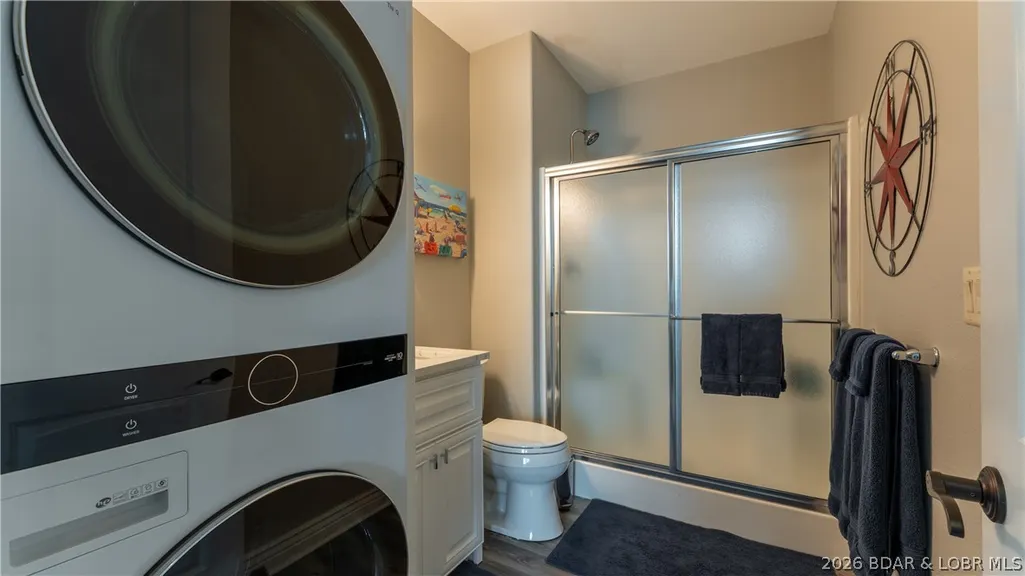
| Appliances | Built-In Oven,Cooktop,Dryer,Washer/Dryer Stacked,Dishwasher,Disposal,Microwave,Refrigerator,Water Softener Owned,Trash Compactor,Wine Cooler,Washer |
| Patio/Porch Features | Covered,Deck,Open,Patio,Screened |
| Architectural Style | Three Story |
| Levels | Three Or More |
| Accessibility | Low Threshold Shower |
| Full Baths | 5 |
| Garage Spaces | 3 |
| Spa Features | Hot Tub |
Interior Features
| Basement (Y/N) | true |
|---|---|
| Air Conditioning Y/N | true |
| Heating Y/N | true |
| Fireplace Y/N | true |
| LivingAreaSource | Owner |
| Interior Amenities | Wet Bar,Built-in Features,Tray Ceiling(s),Ceiling Fan(s),Custom Cabinets,Coffered Ceiling(s),Fireplace,Hot Tub/Spa,Pantry,Cable TV,Vaulted Ceiling(s),Walk-In Closet(s),Walk-In Shower,Wired for Sound,Window Treatments |
| Basement | Finished,Walk-Out Access |
| Fireplace Features | Two |
| Half Baths | 1 |
| Total Bedrooms | 6 |
| Total Baths | 6 |
| Total Fireplaces | 2 |
| Flooring | Tile |
| Window Features | Window Treatments |
| Laundry Features | Stacked |
Exterior Features
| Parking Features | Attached,Garage,Garage Door Opener |
|---|---|
| Lot Features | Lake Front,Views |
| Water Source | Community/Coop |
| Spa | true |
| Lot Dimensions | 85x214x96x218 |
| Road Surface Type | Asphalt,Paved |
| Private Pool | true |
| Waterfront Y/N | true |
| Building Area Total | 5952 |
| Exterior Amenities | Concrete Driveway,Covered Patio,Deck,Hot Tub/Spa,Pool,Patio,Tennis Court(s) |
| Inclusions | All Furnishings, Dock, Deck Furniture, Dock Furniture, All kitchen appliances, Kawasaki Mule, fire pit and a professional-grade Argentine-style BBQ on the dock, BBQ grill on upper level |
| Road Responsibility | Road Maintenance Agreement |
| Foundation Details | Basement |
Amenities
- Foreclosure
- Views
- Short Sale
- New Construction
- Adult 55+
- Lease To Own
- No HOA Fees
- Furnished
- Primary On Main
- Air Conditioning
- Seller Finance
- Green
- Fixer Upper
- Horse
- Golf
- Fireplace
- Deck
- Garage
- Basement
- Pool
Property vs Single Family Average in 65079
Price
Taxes
Year Built
 These Properties are provided courtesy of Broker Reciprocity/IDX Lake Of The Ozarks Board of REALTORS® and Bagnell Dam Association of REALTORS® MLS, Inc. Multiple Listing Service. This information is copyrighted by The Lake Of The Ozarks Board of REALTORS® and The Bagnell Dam Association of REALTORS® MLS, Inc. Multiple Listing Service. Information is being provided for consumers' personal, non-commercial use and may not be used for any purpose other than to identify prospective properties
 The territorial jurisdiction of the Jefferson City Area Board of REALTORS®, Inc. includes Cole, Callaway, Moniteau, and Osage Counties. This representation is based in whole or part on data supplied by the Multiple Listing Service of the Jefferson City Area Board of REALTORS®, Inc. Neither the Board nor its MLS guarantees or is any way responsible for its accuracy. Data maintained by the Board or its MLS may not reflect all real estate activity in the market.

 Heart Of Missouri Board Of REALTORS® All information deemed reliable but not guaranteed. All properties are subject to prior sale, change or withdrawal. Neither listing broker(s) or information provider(s) shall be responsible for any typographical errors, misinformation, misprints and shall be held totally harmless. Listing(s) information is provided for consumer's personal, non-commercial use and may not be used for any purpose other than to identify prospective properties consumers may be
 All information deemed reliable but not guaranteed. All properties are subject to prior sale, change or withdrawal. Neither listing broker(s) or information provider(s) shall be responsible for any typographical errors, misinformation, misprints and shall be held totally harmless. Listing(s) information is provided for consumer's personal, non-commercial use and may not be used for any purpose other than to identify prospective properties consumers may be interested in purchasing. The data relating
